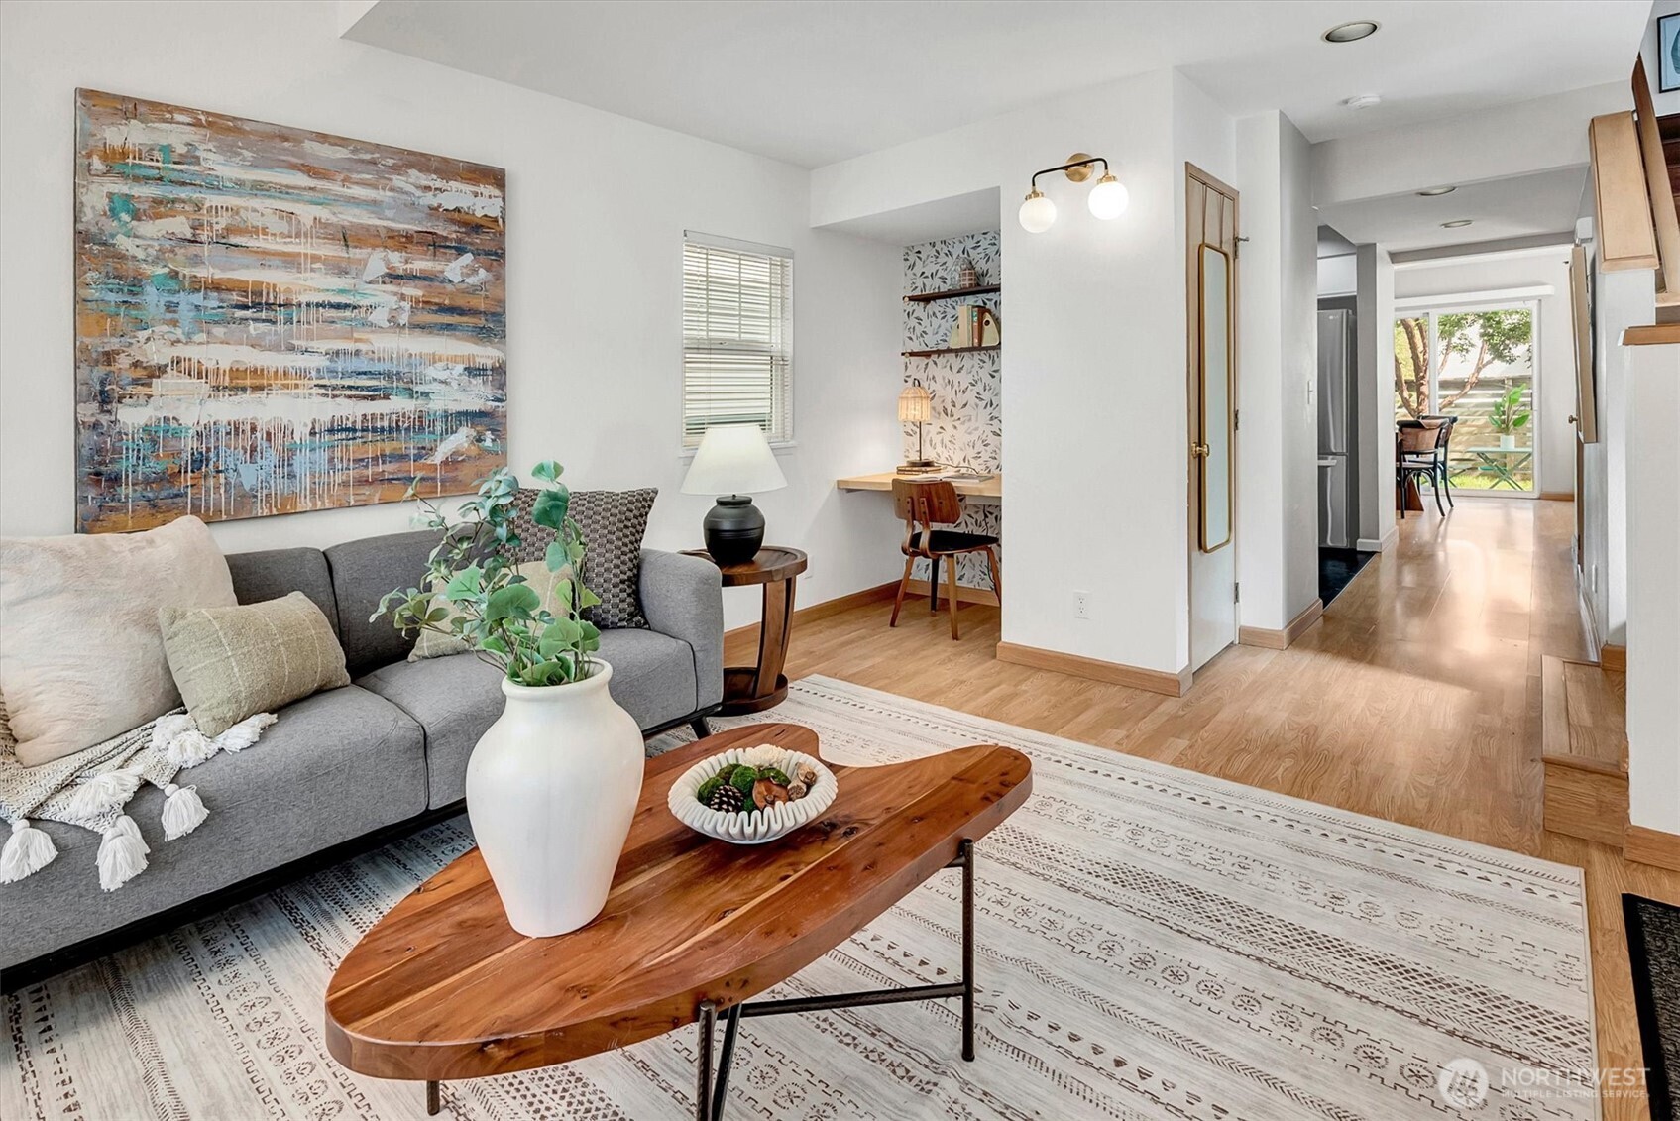
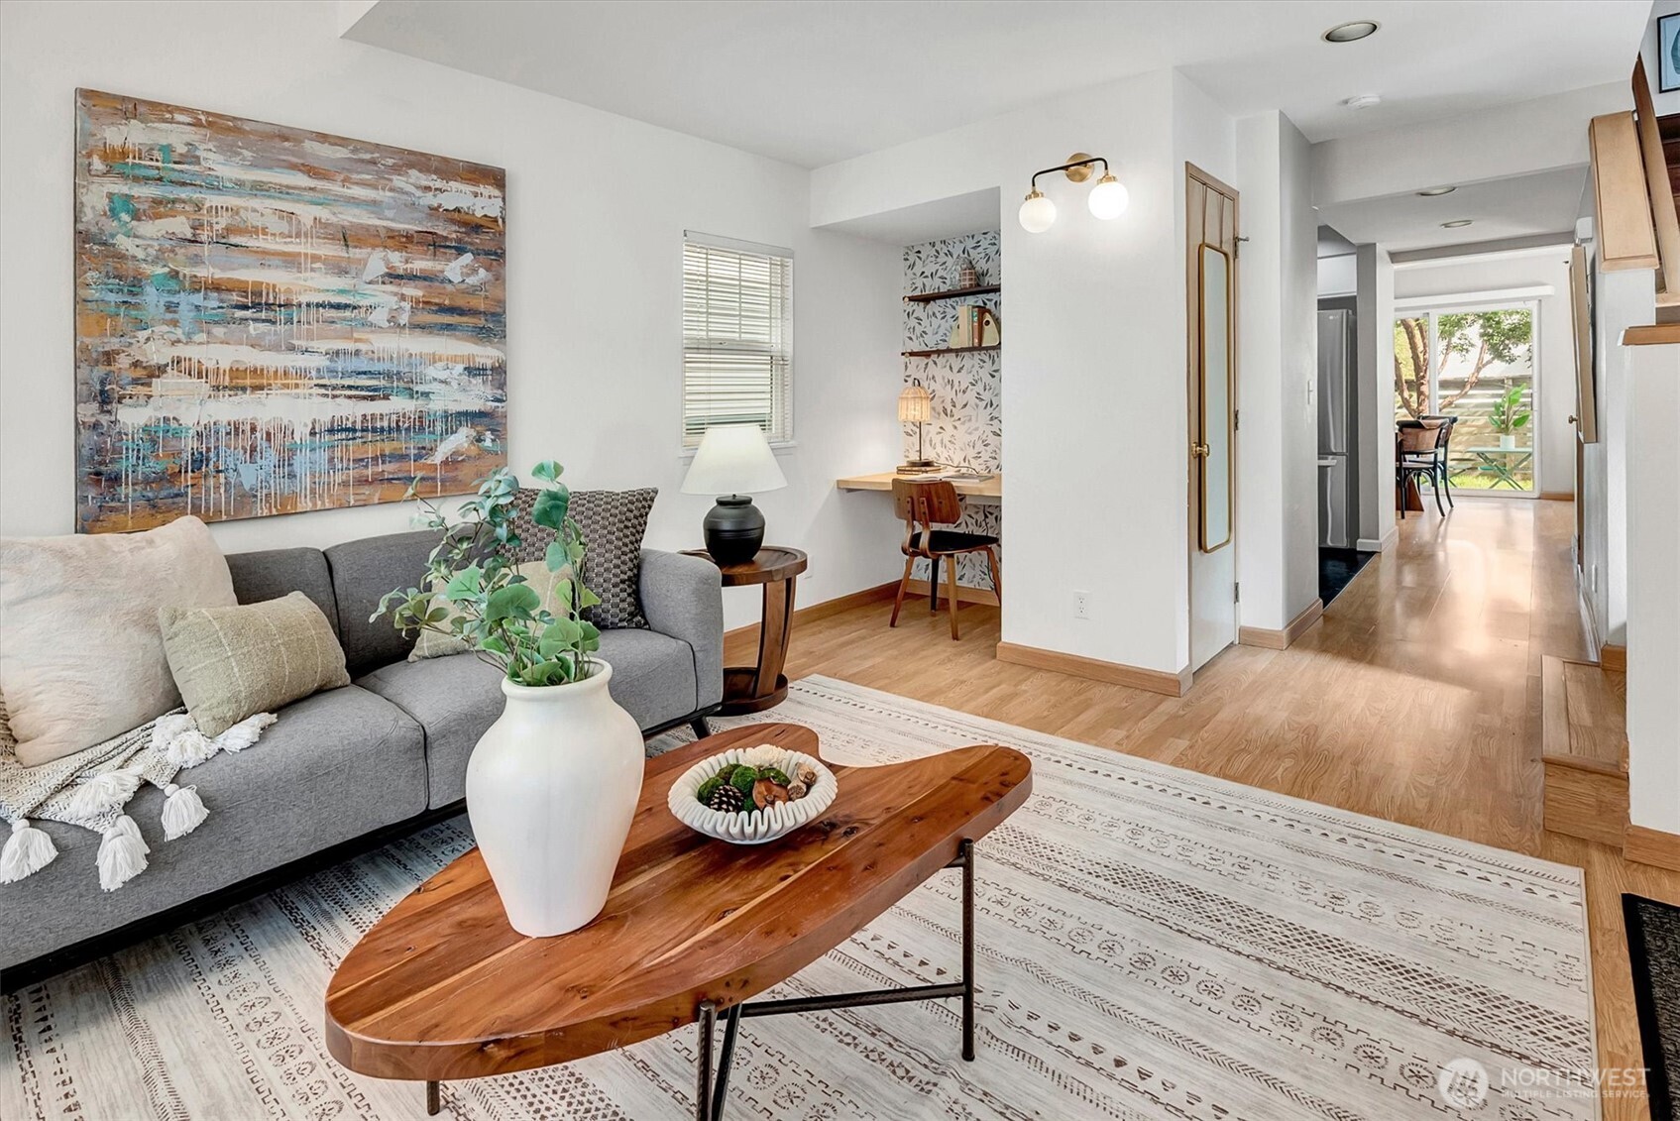
Staged living room with a gray sofa, abstract art, and a wooden coffee table.
Furnished living room with gray sofa, abstract painting, and live-edge coffee table; desk nook and hallway beyond.
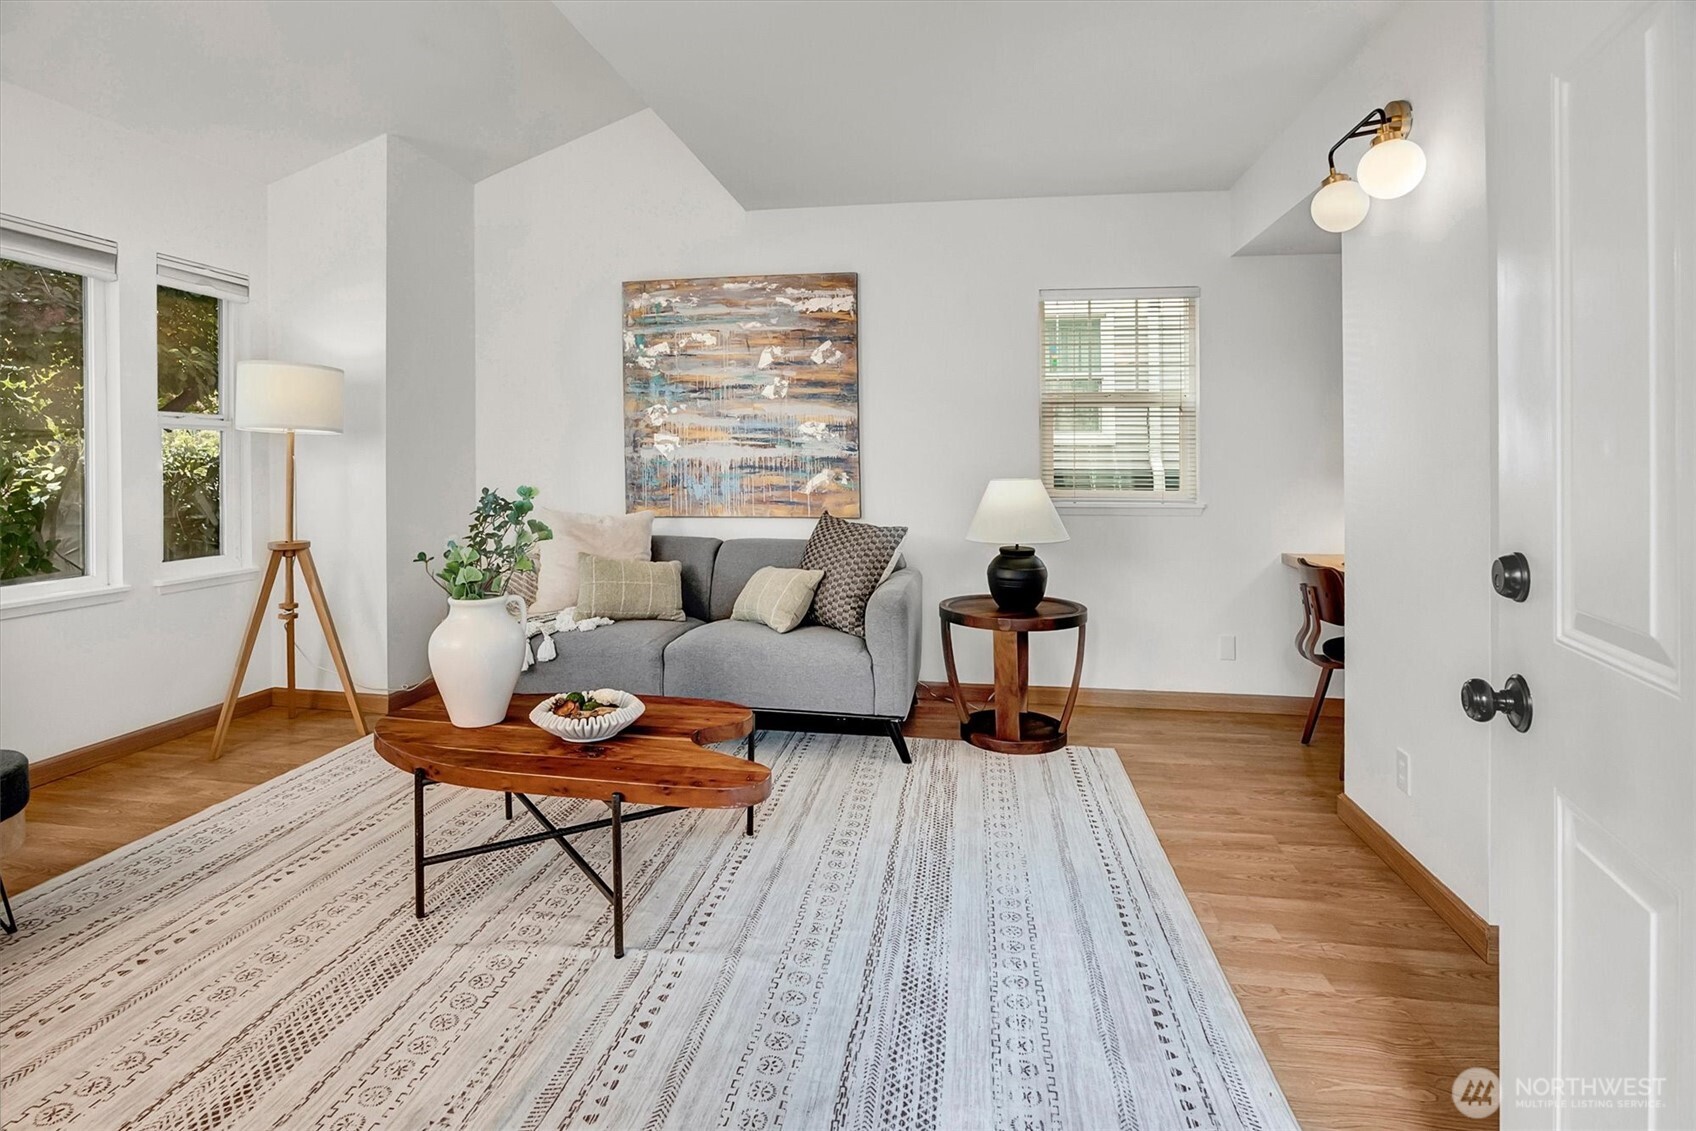
Staged living room with a gray sofa, patterned rug, and abstract artwork.
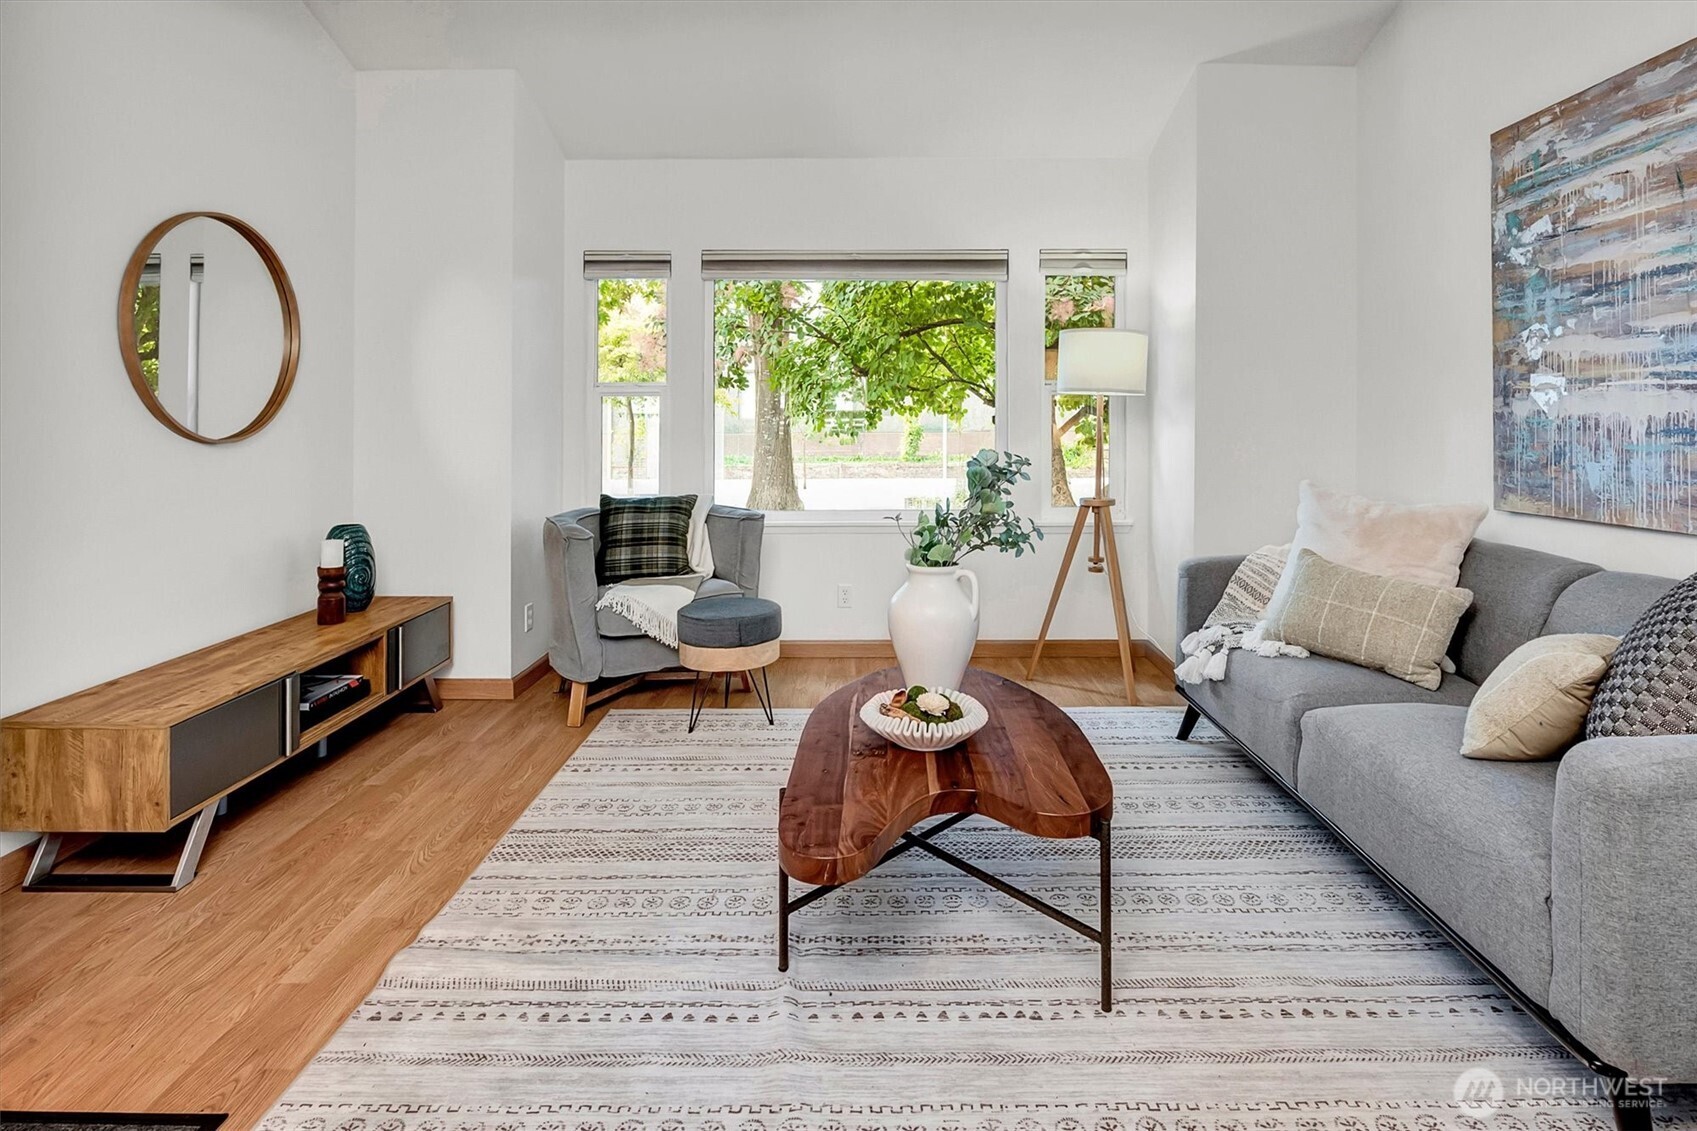
Staged living room with gray seating, a sculptural wood coffee table, and large windows overlooking leafy trees.
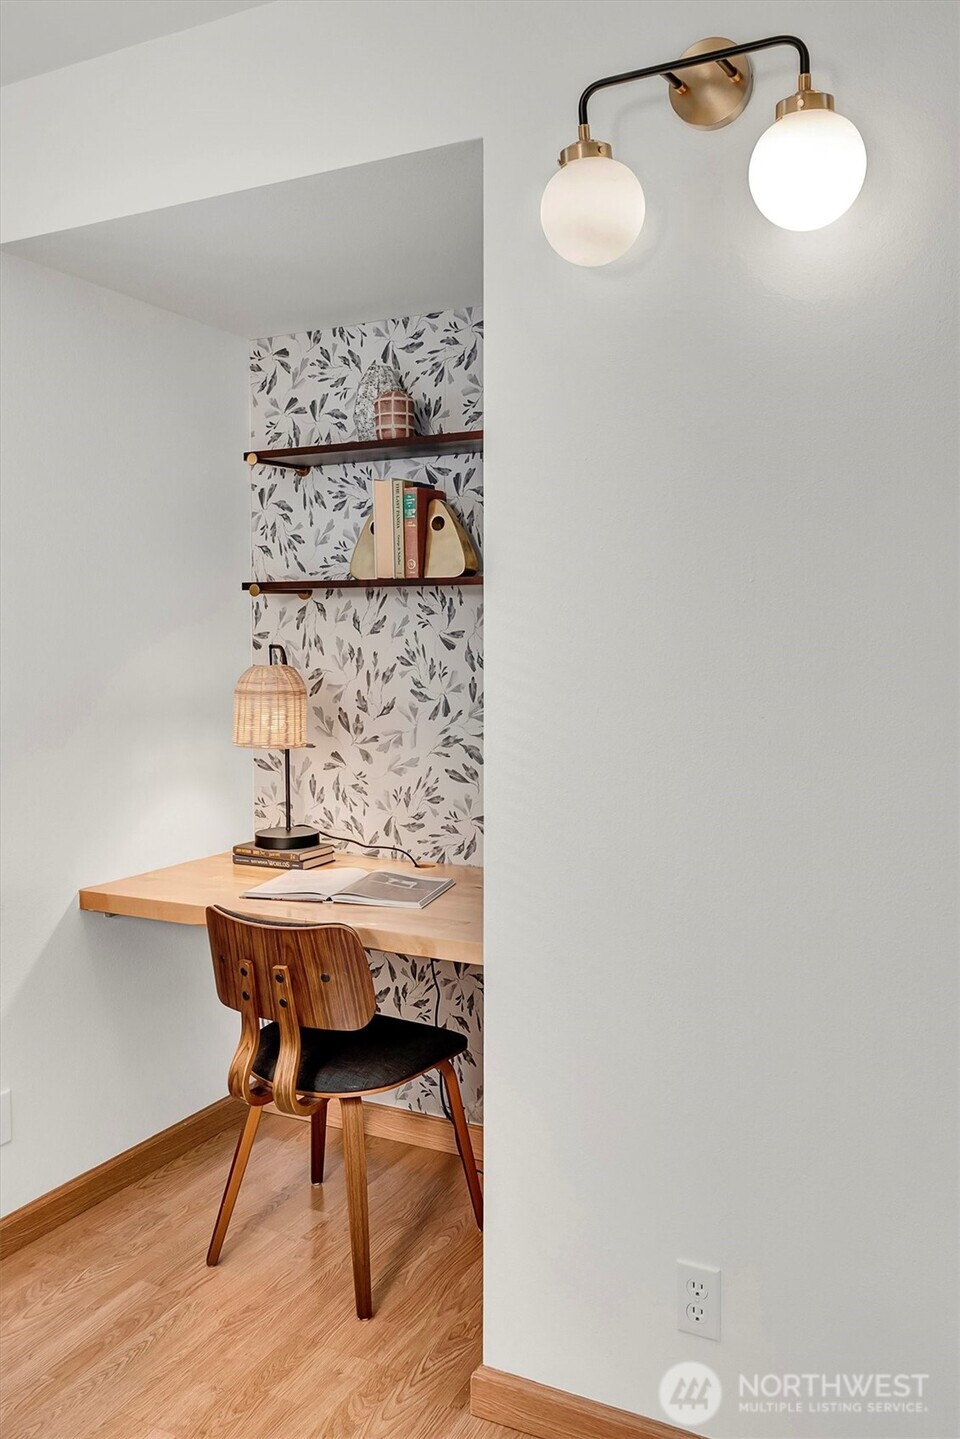
Home office nook with a built-in desk, leafy wallpaper, and wooden chair.
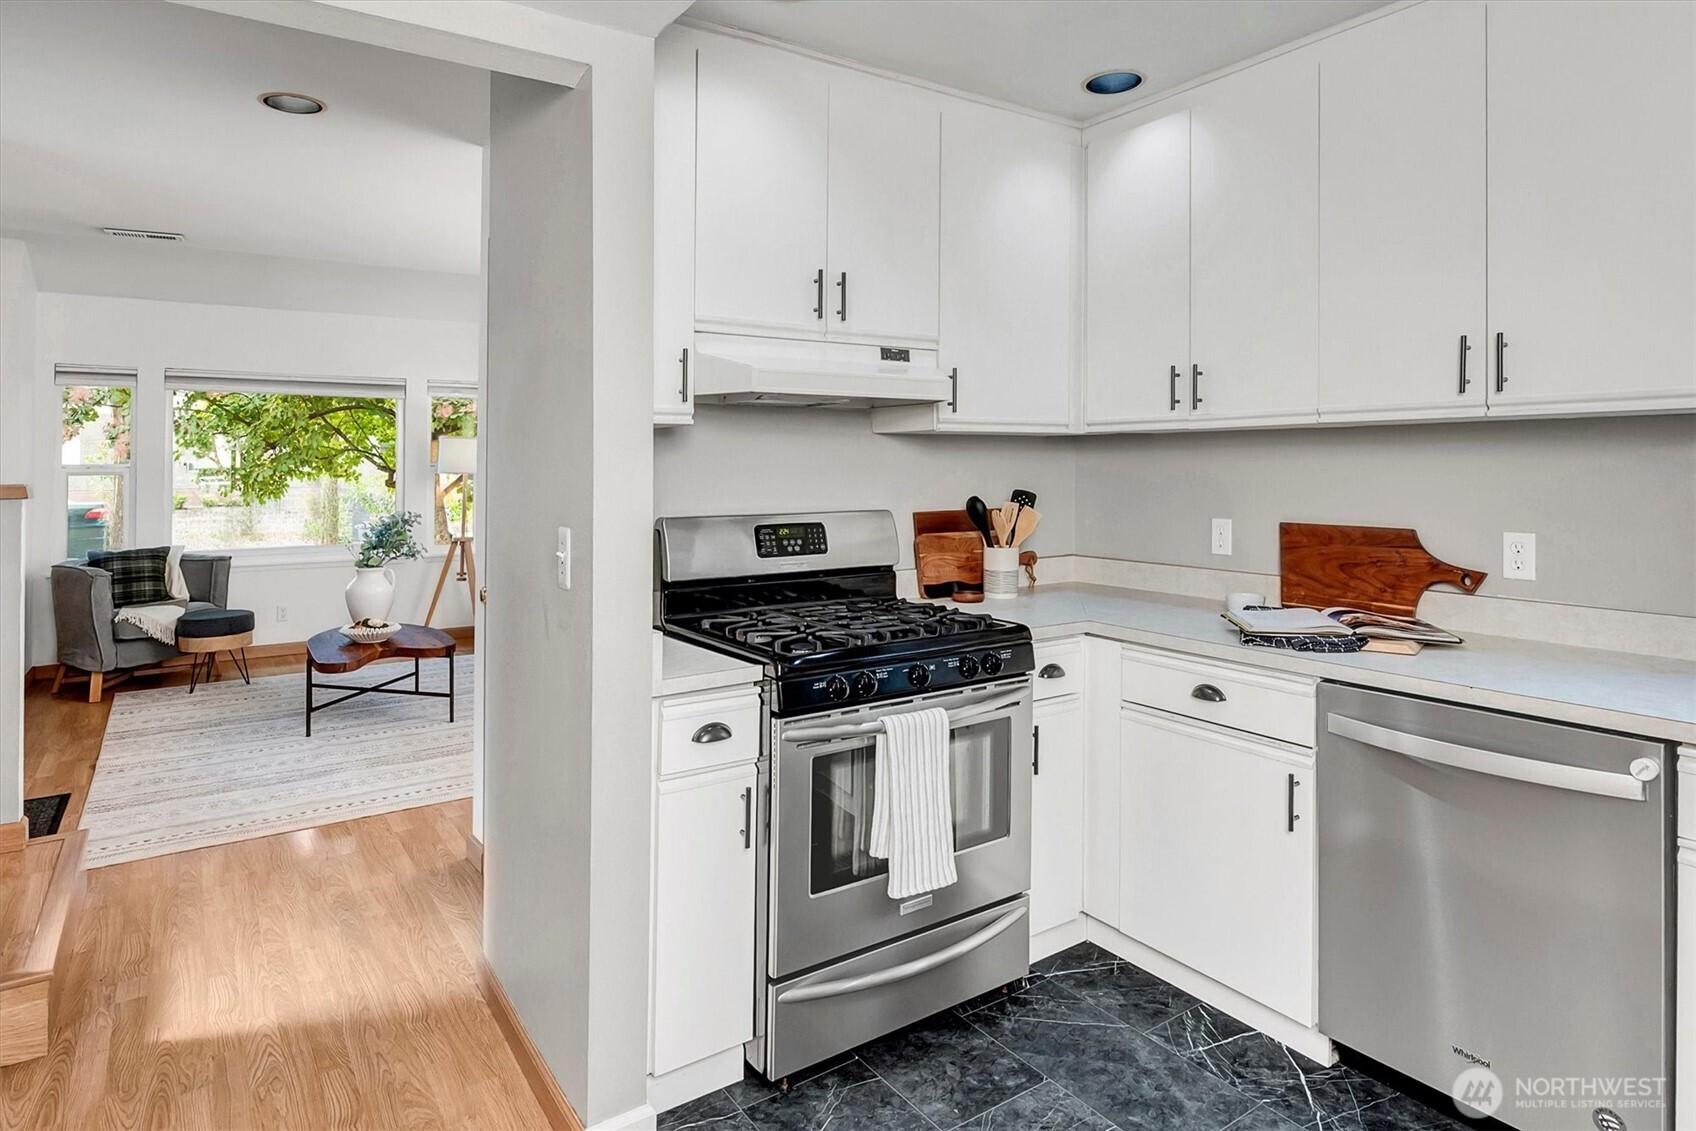
Kitchen with white cabinets, stainless steel appliances, dark tile flooring, and an adjoining sitting area.
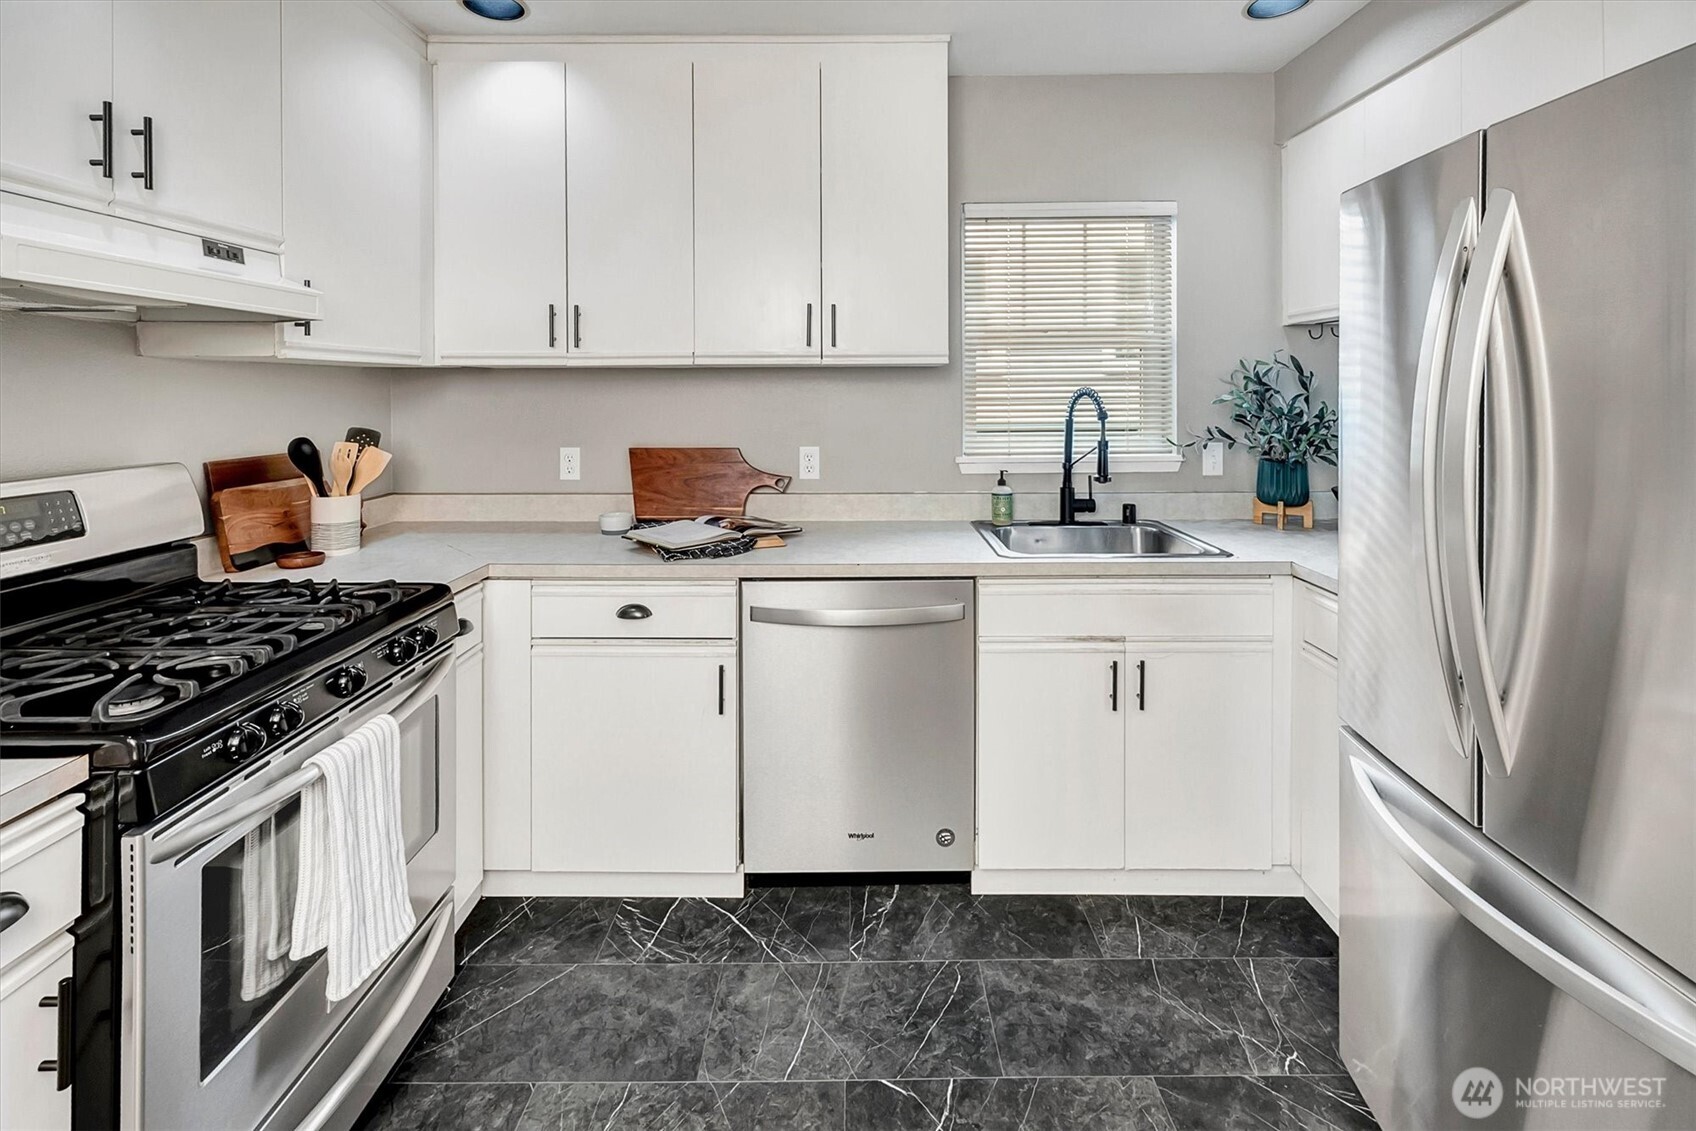
Kitchen with white cabinets, stainless steel appliances, and dark marble-look tile flooring.
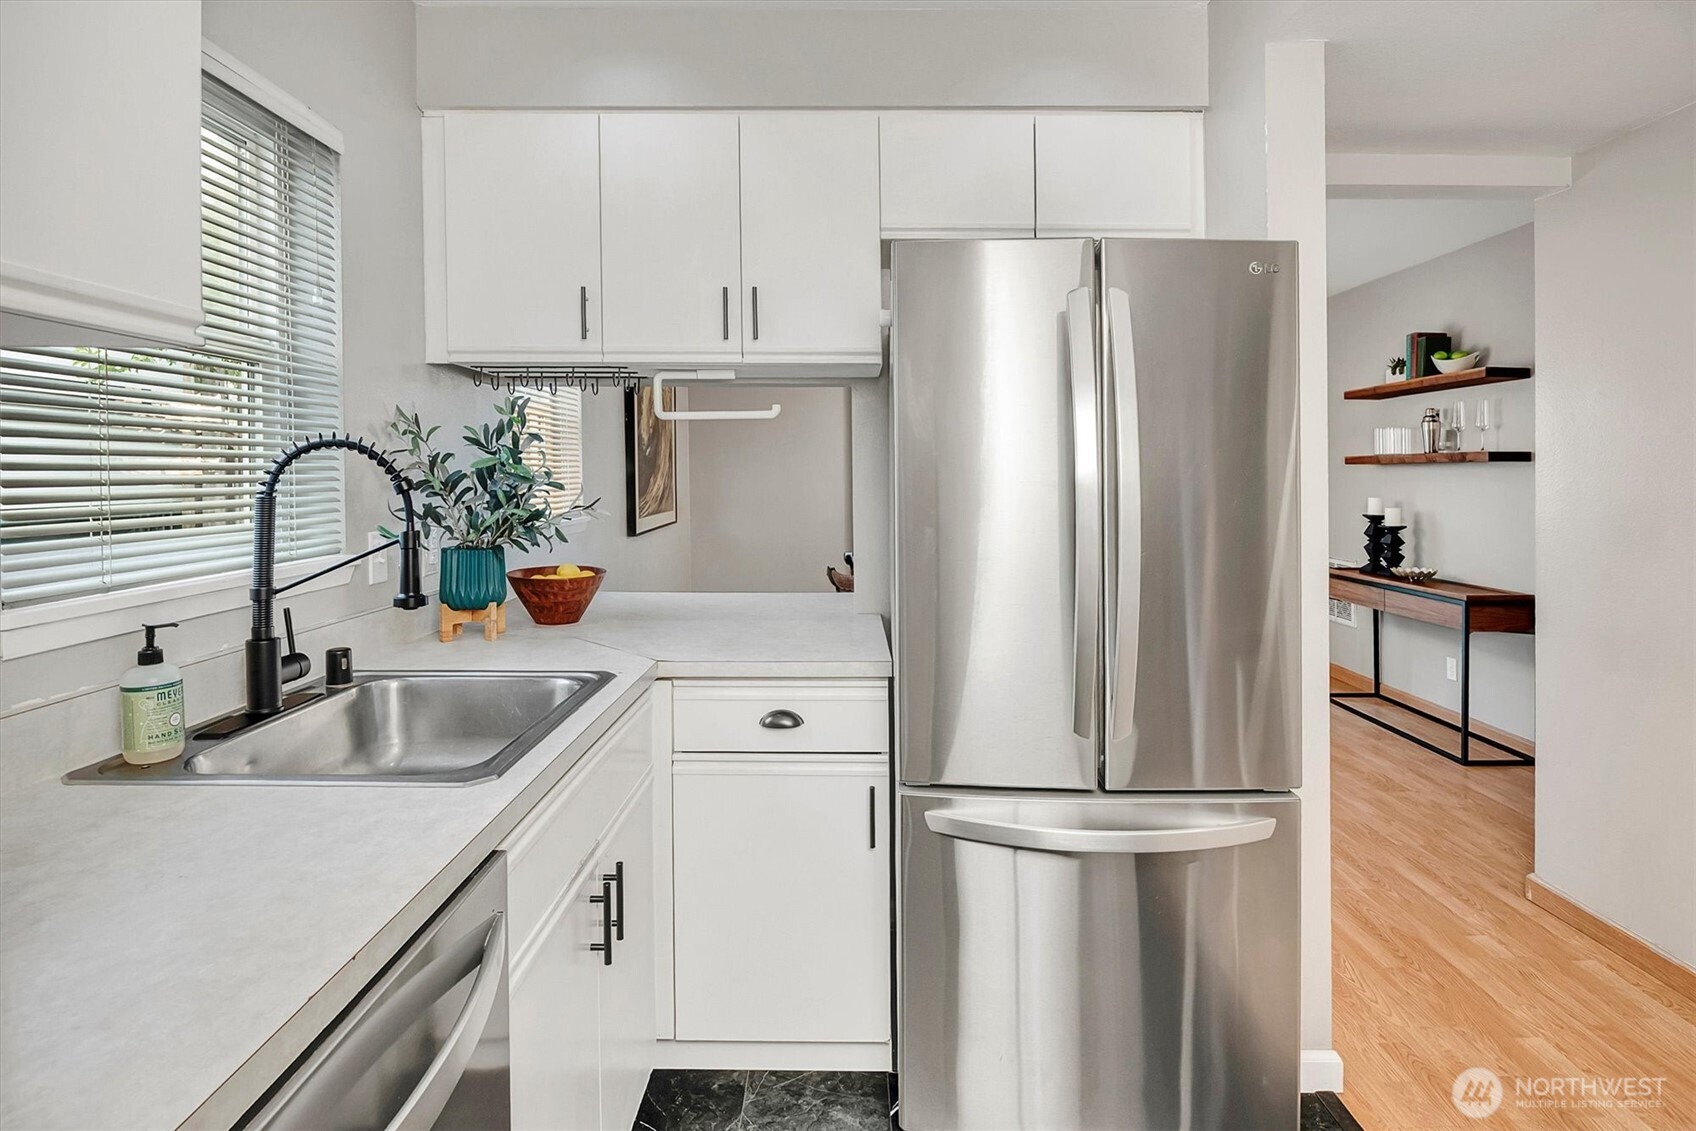
Kitchen with white cabinetry, stainless steel appliances, and a sink beneath wide windows.
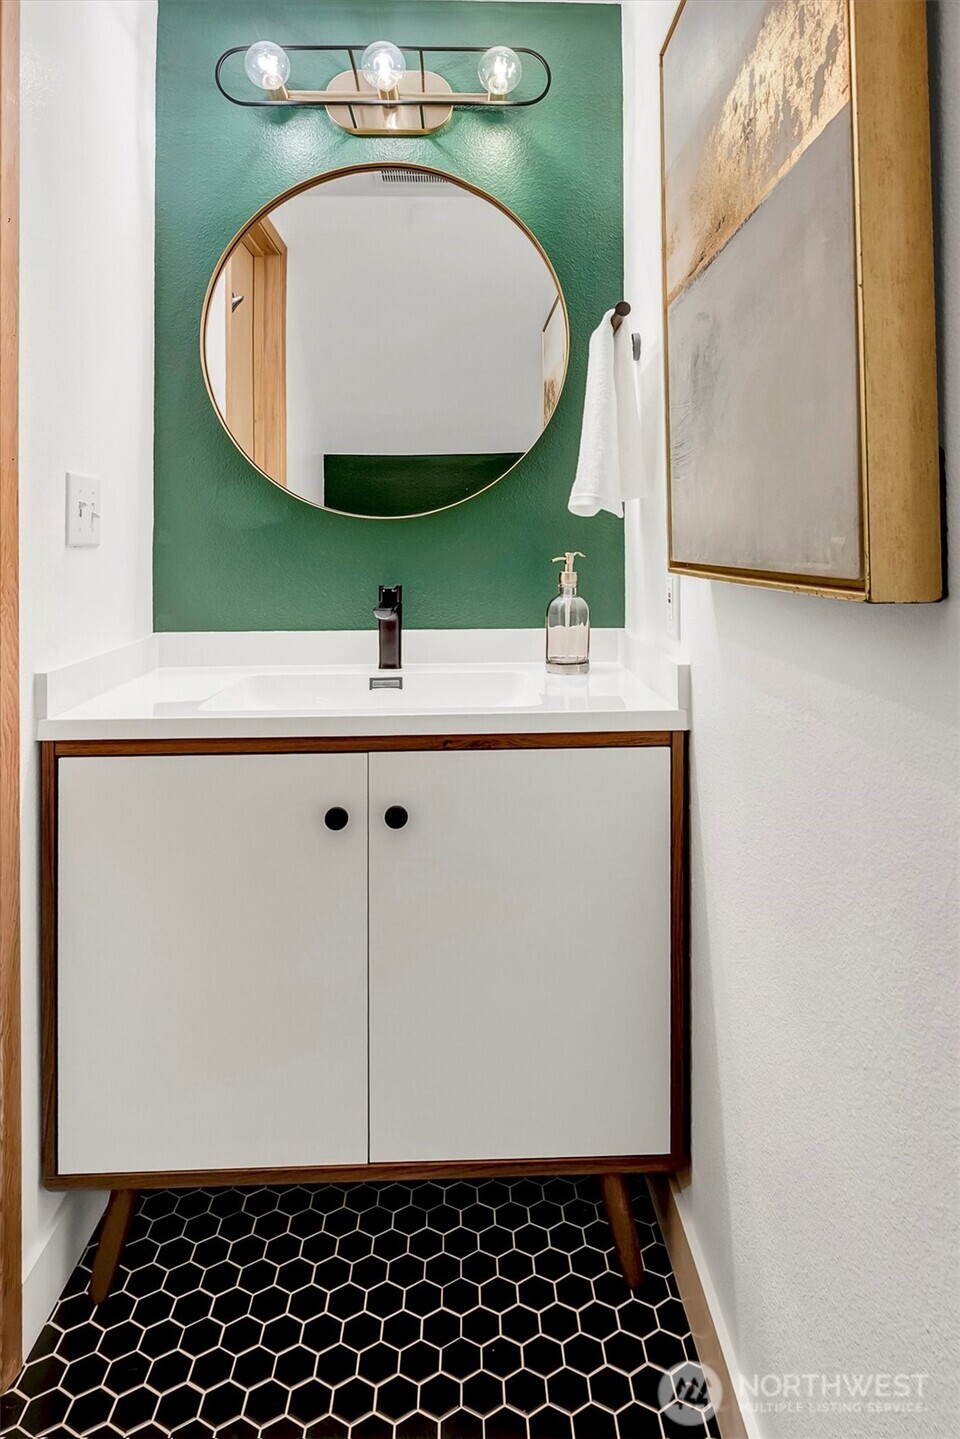
Bathroom vanity with a round mirror against a deep green wall and black hexagonal floor tile.
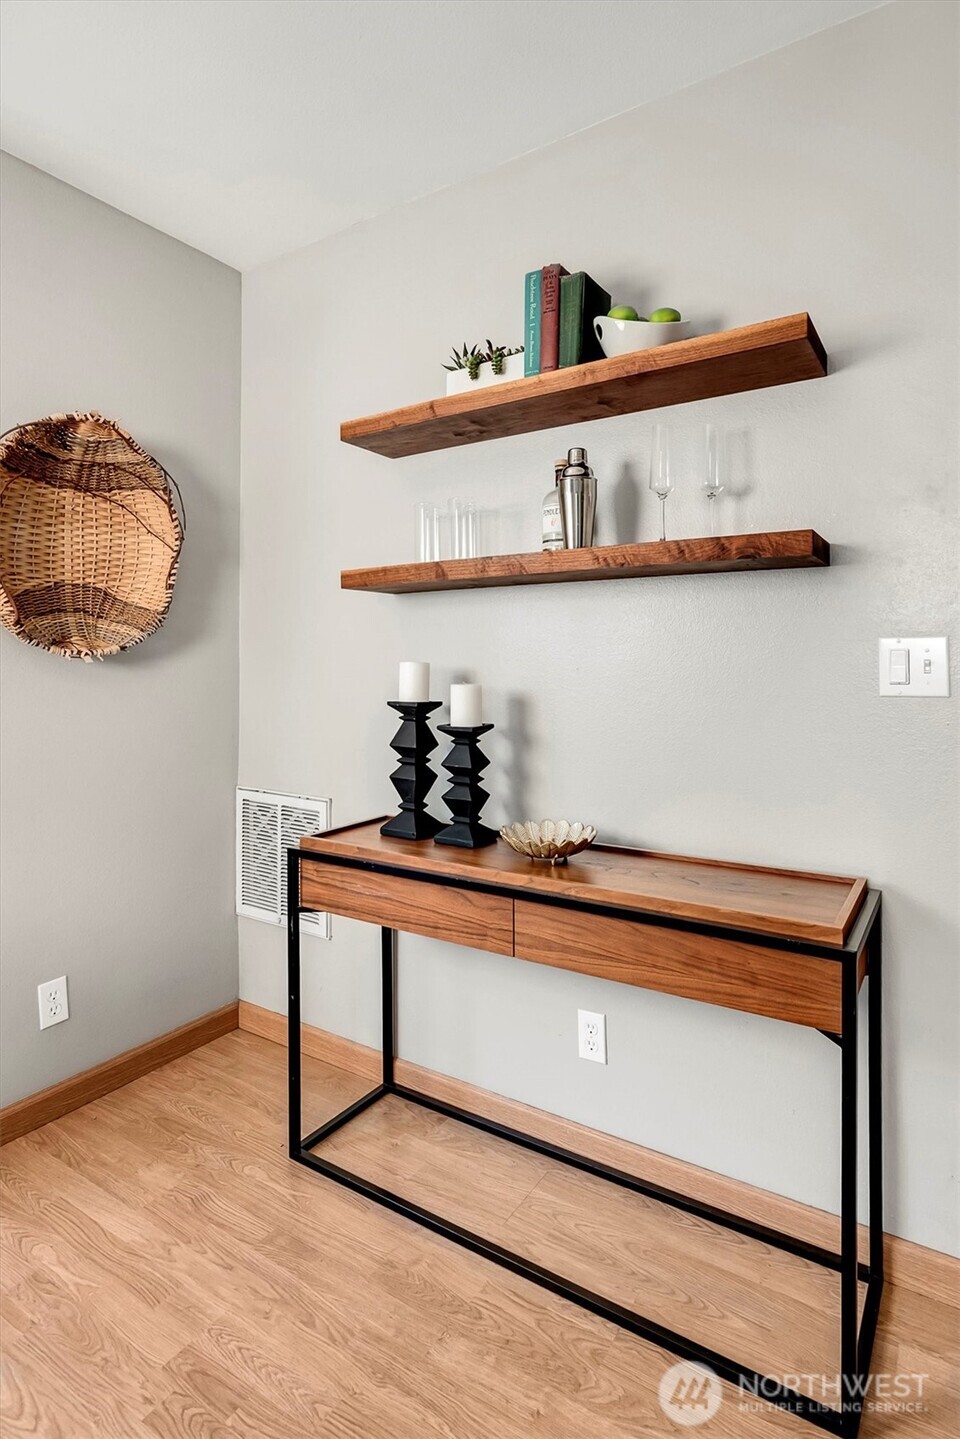
Entryway console with walnut shelves, candles, glassware, and a woven wall basket.
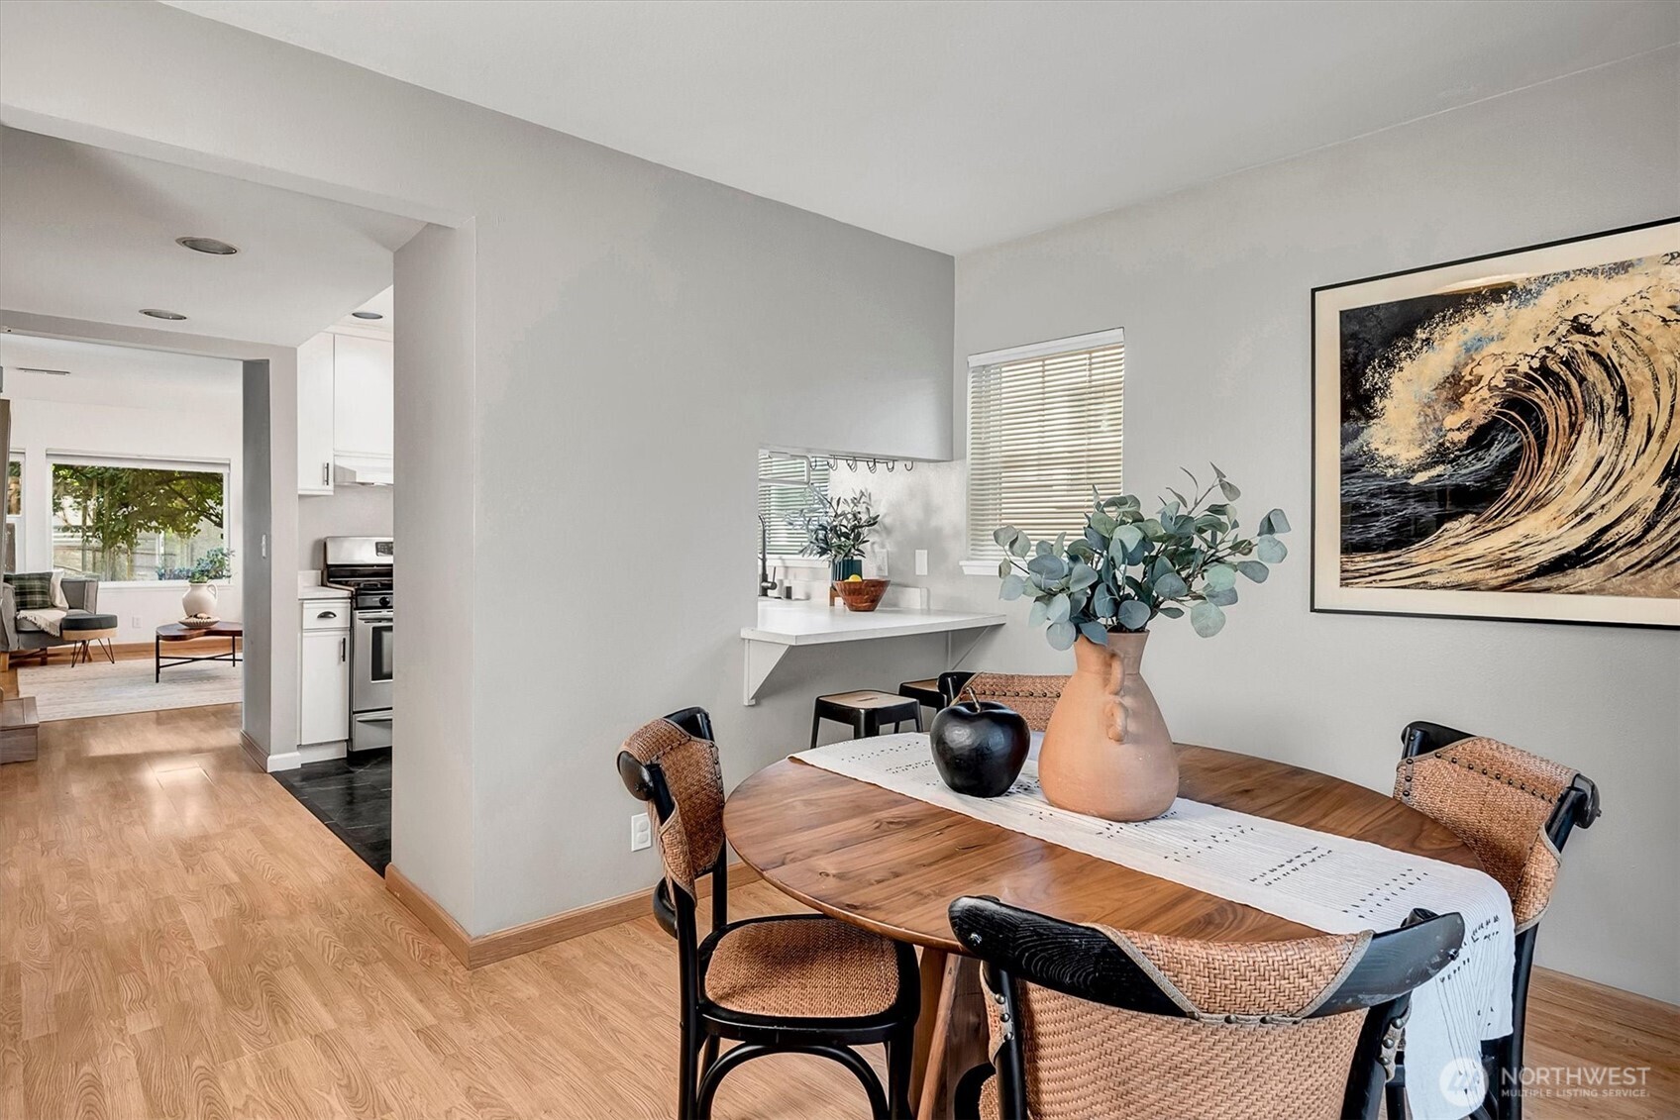
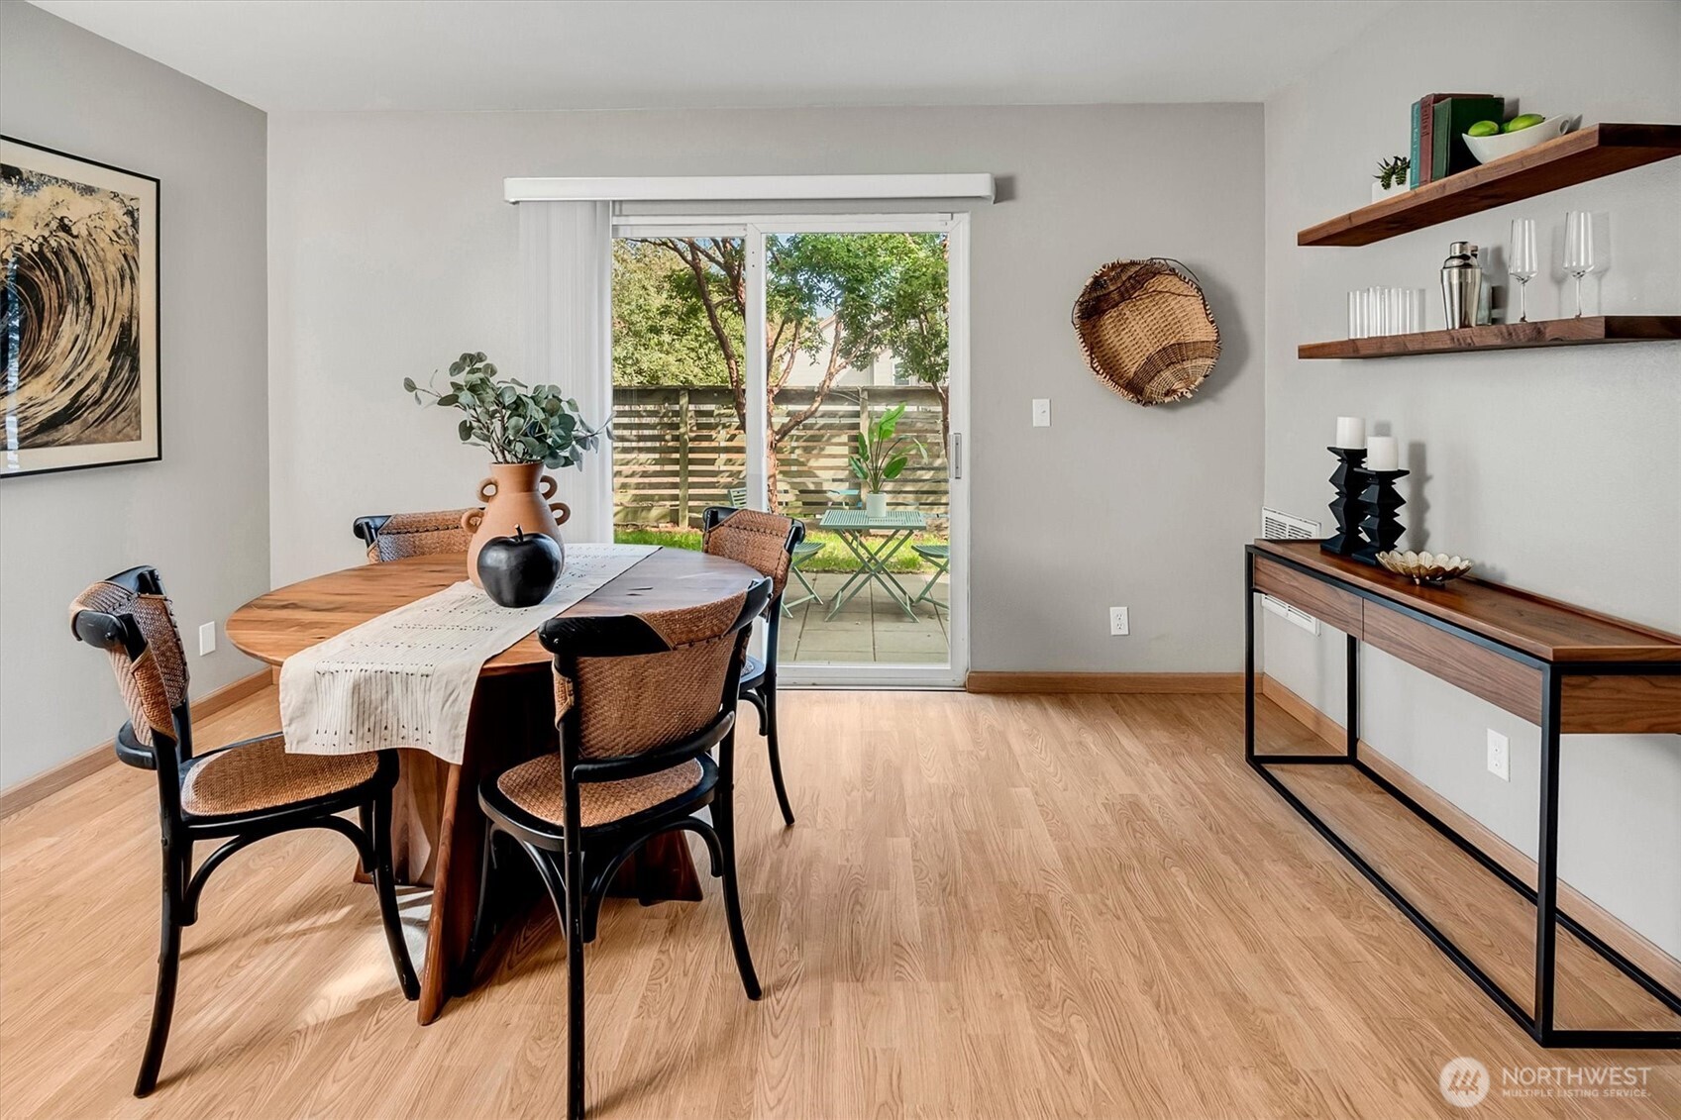
Dining room with a round wood table, woven chairs, and framed wave artwork beside an open kitchen.
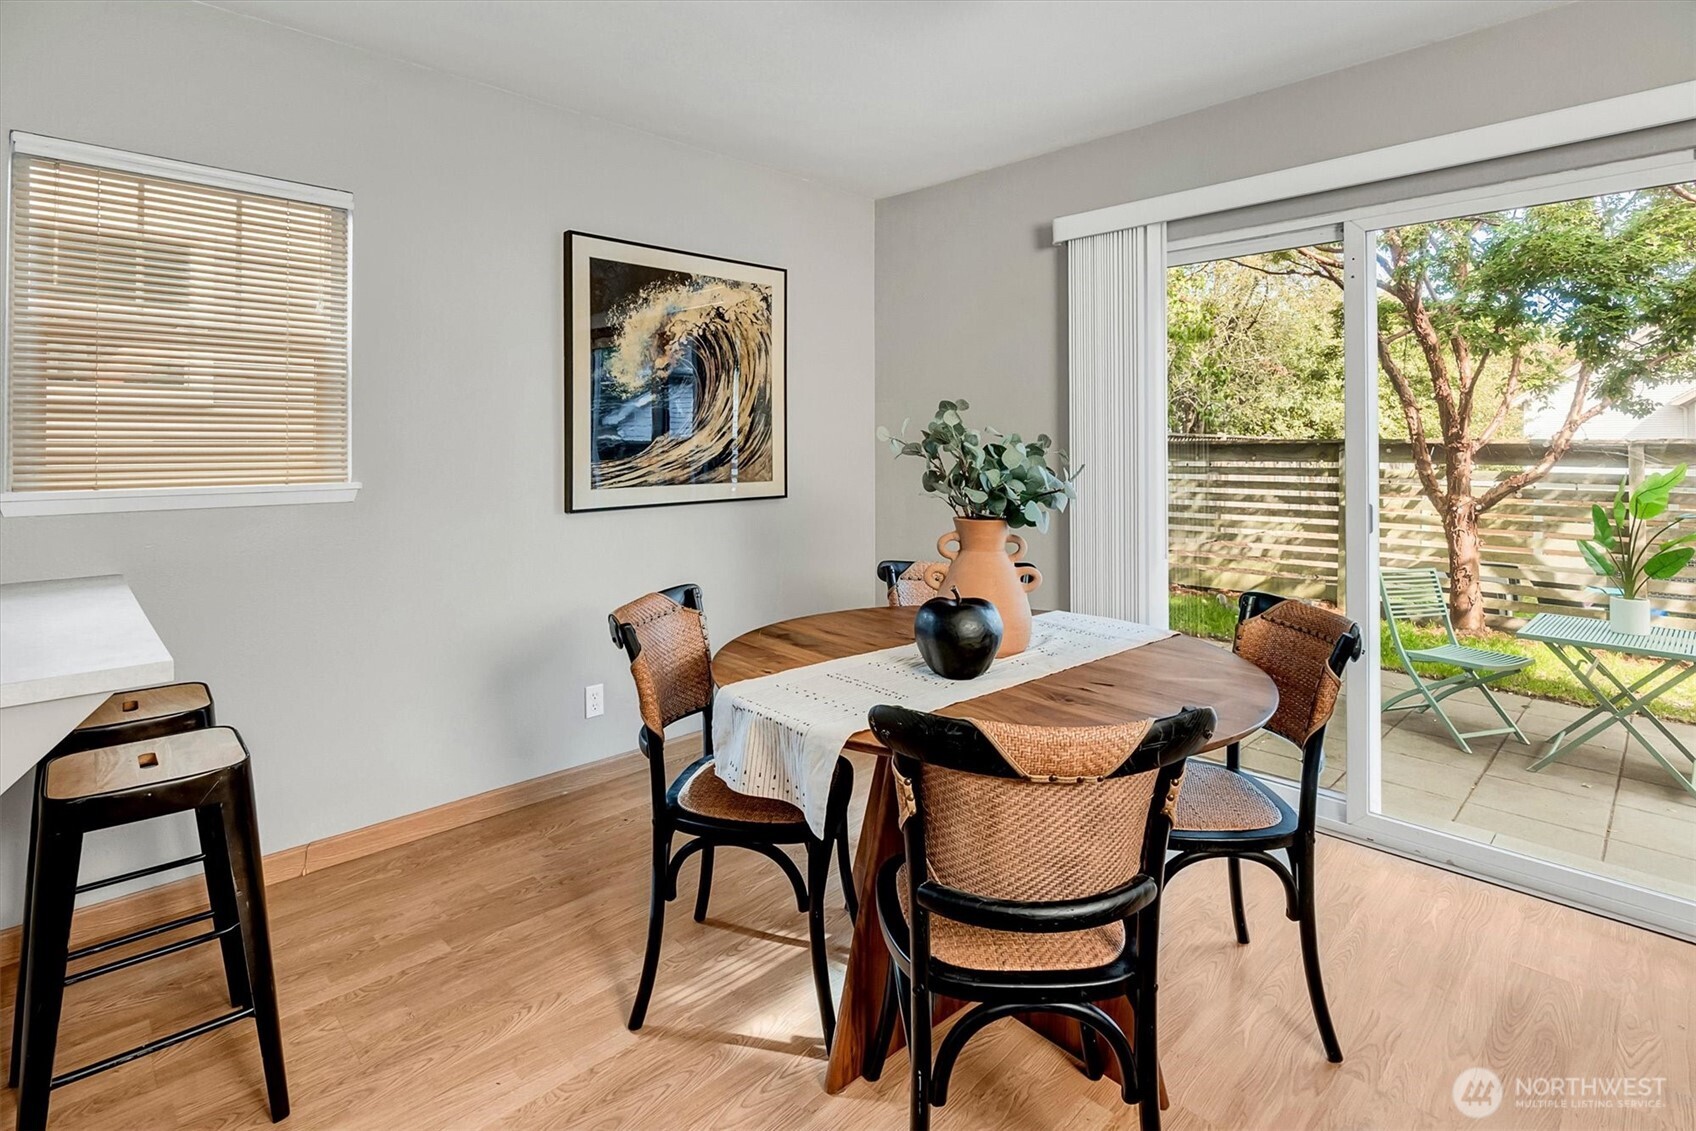
Dining room with a round wood table and sliding doors opening to a leafy patio.
Dining room with a round wooden table, woven chairs, and sliding glass doors to a fenced patio.
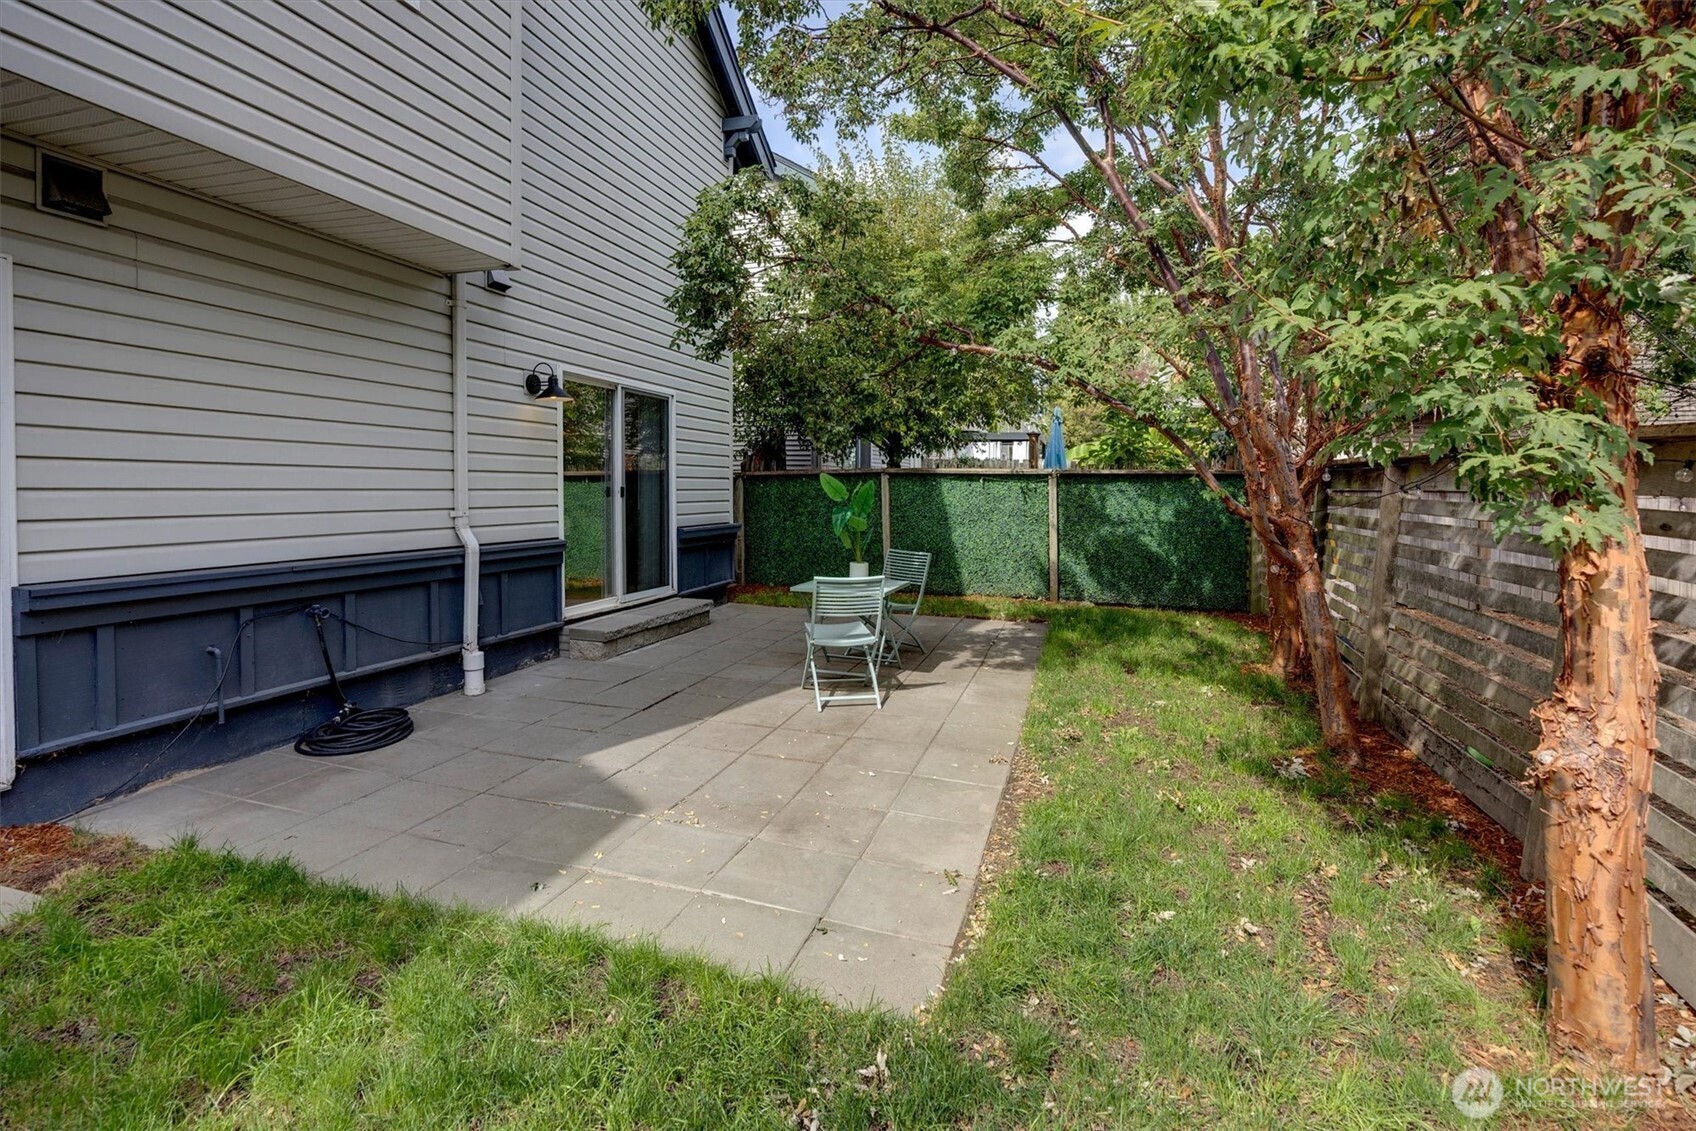
Paved patio beside a gray-sided home, with metal chairs, a grassy yard, leafy trees, and privacy fencing.
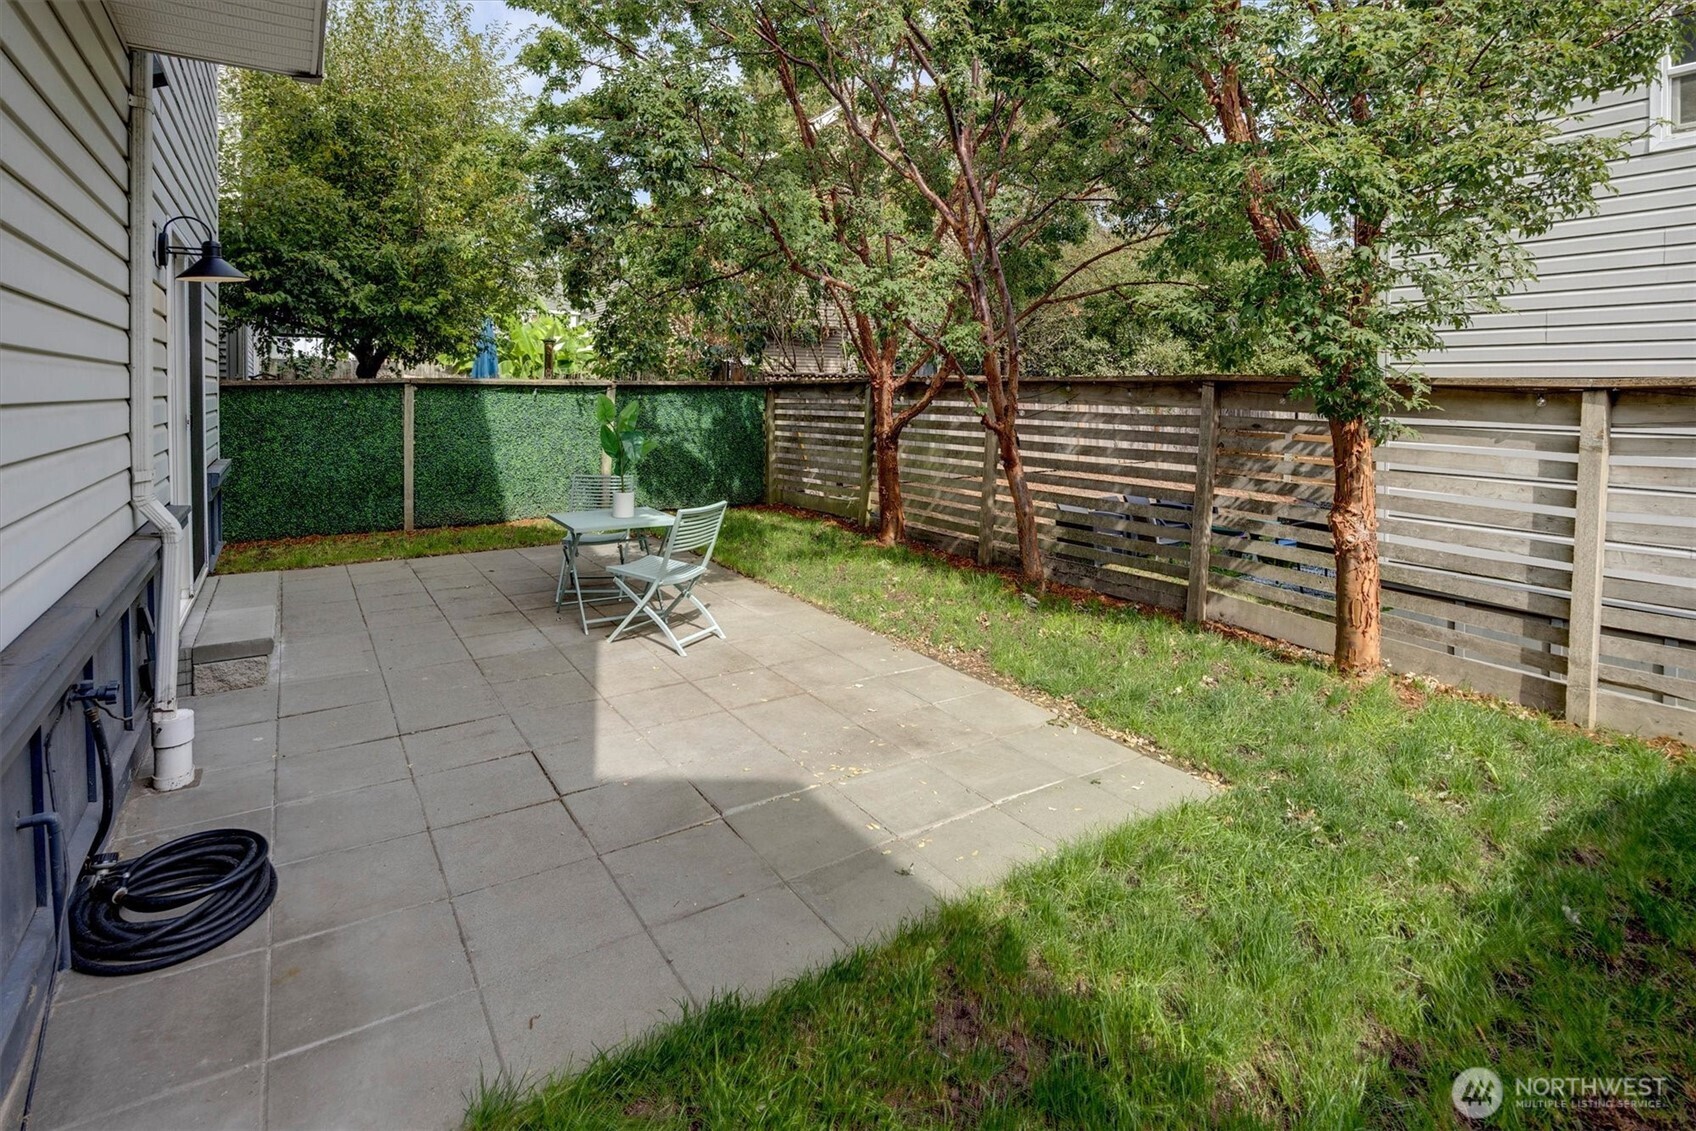
Backyard patio with a small table and chairs, bordered by grass, trees, and a wood fence.
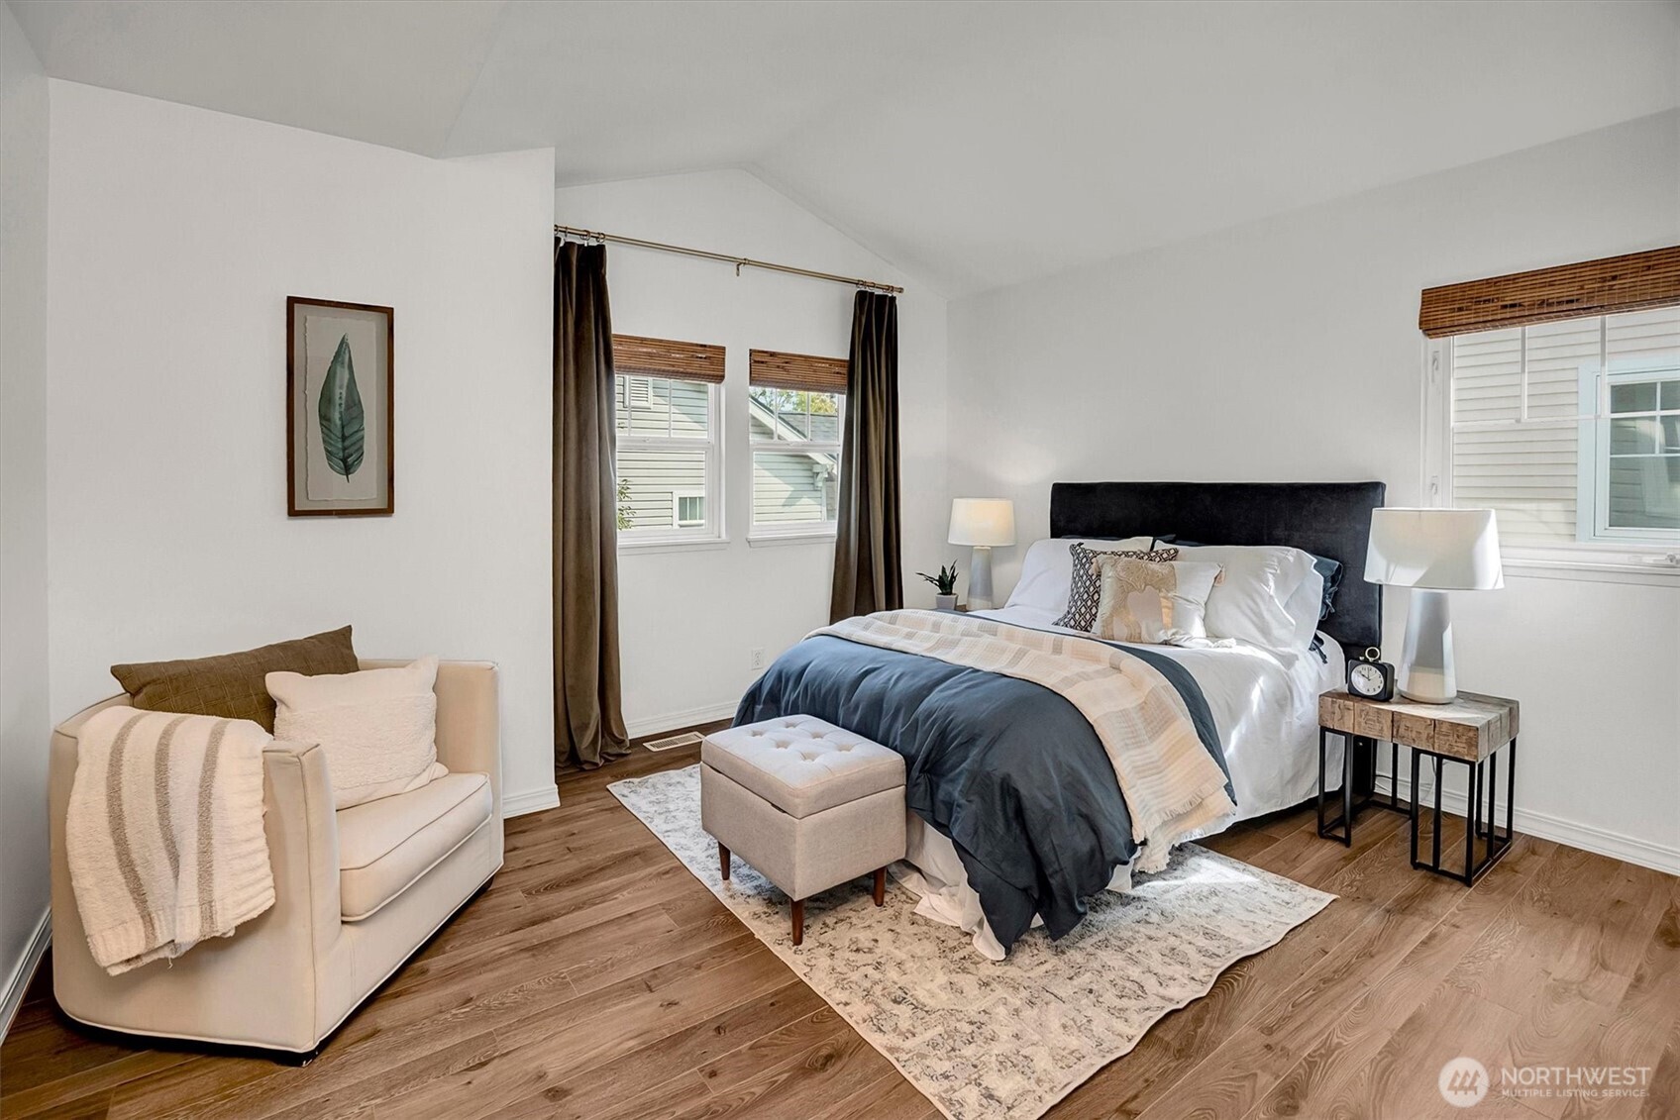
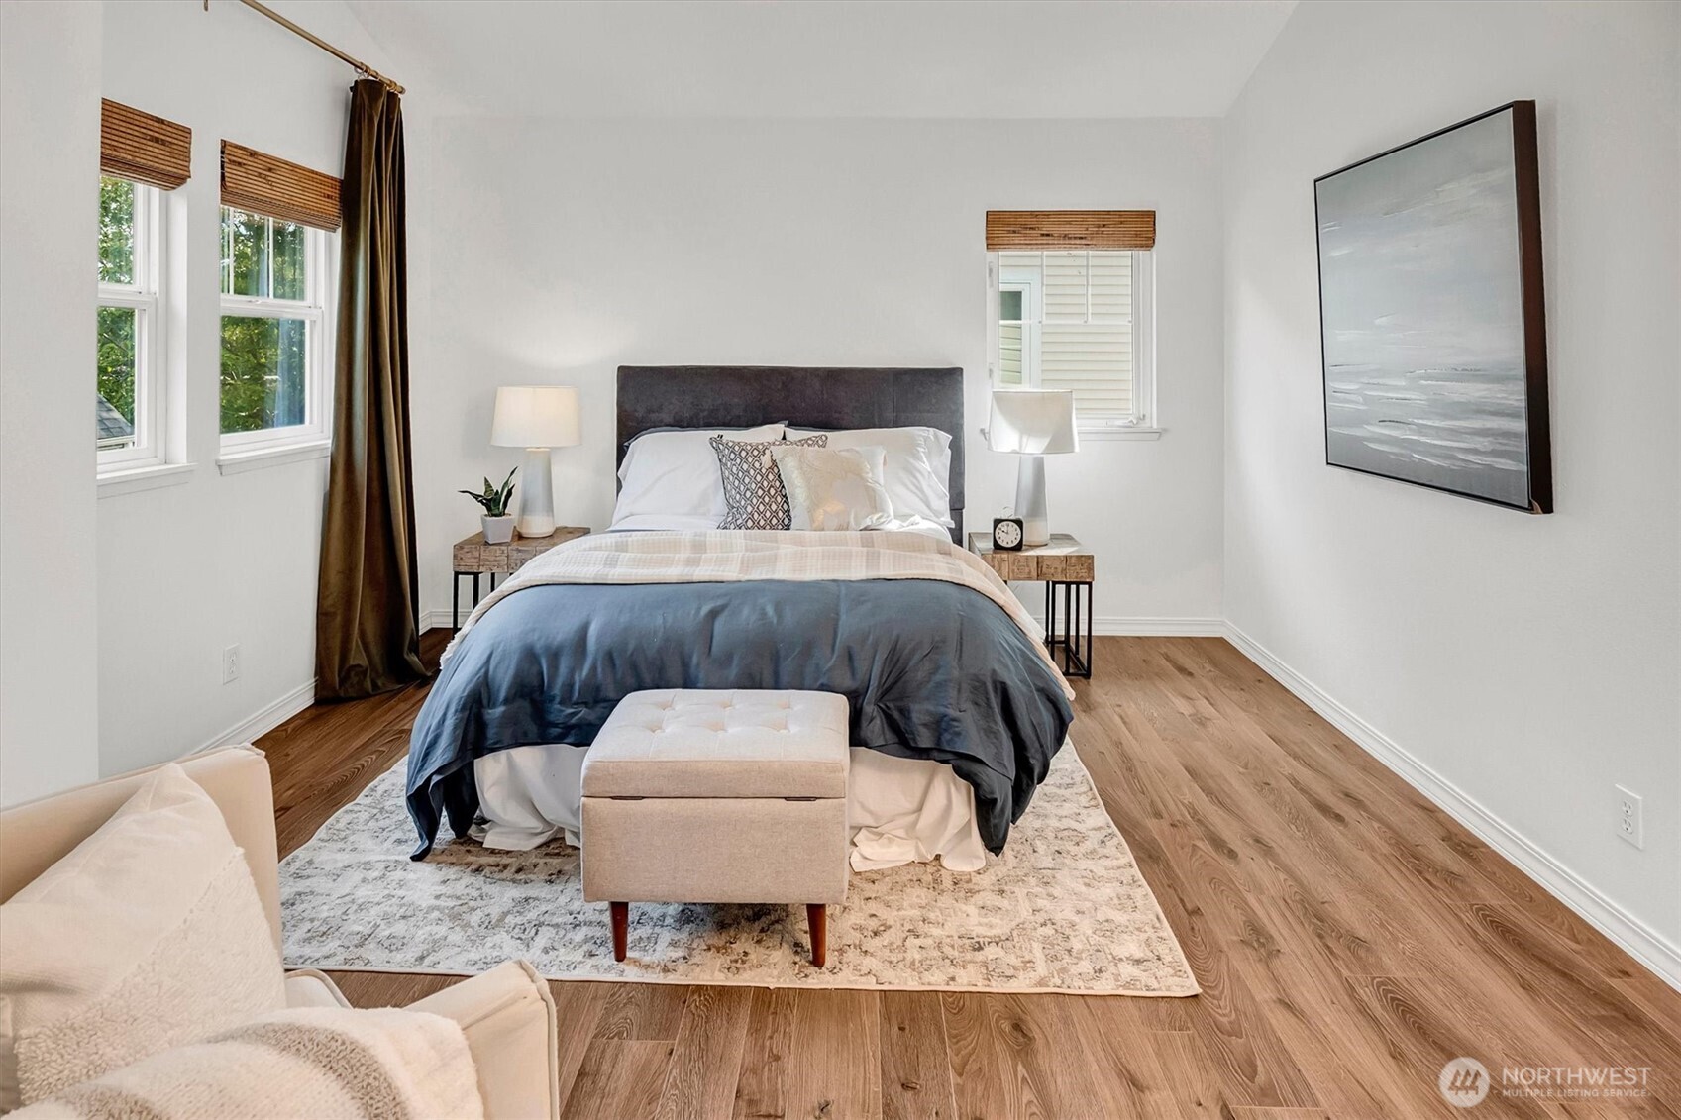
Staged bedroom with a dark upholstered bed, blue bedding, and a cream armchair.
Staged bedroom with a blue-and-white bed, upholstered bench, hardwood floors, and windows with woven blinds.
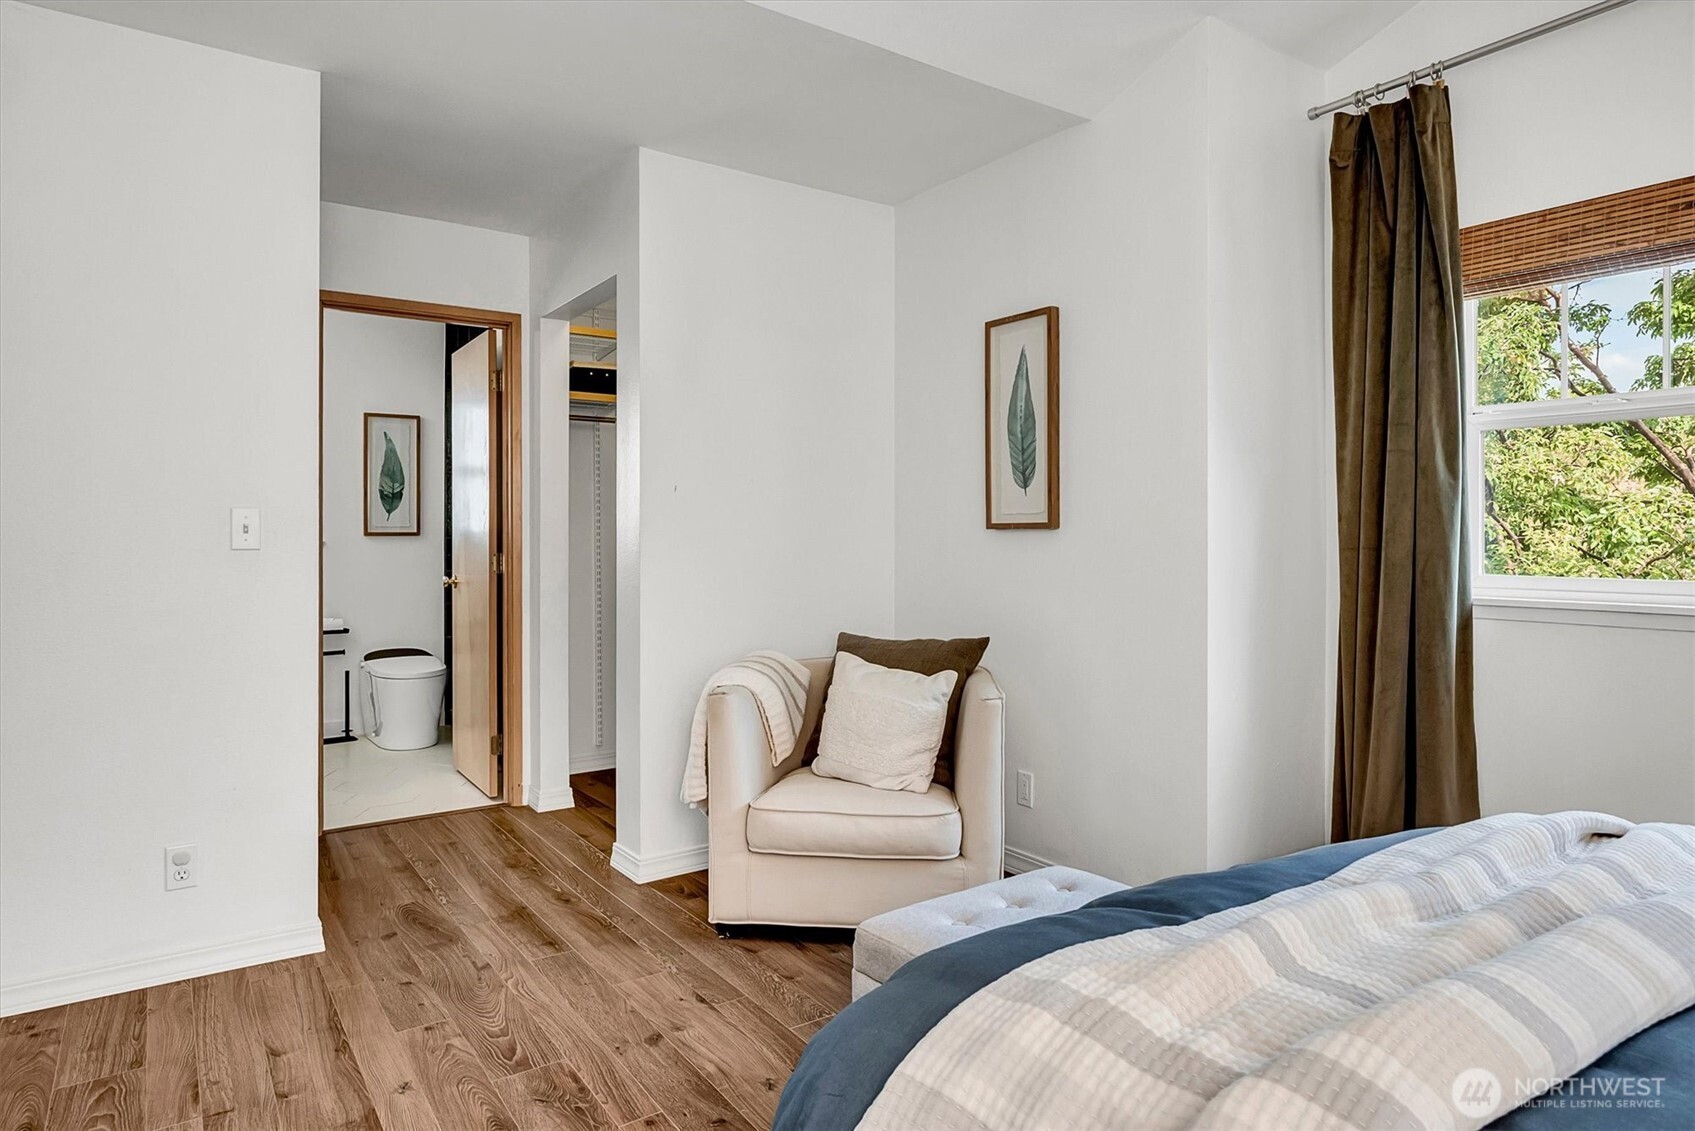
Bedroom with wood flooring, a cream armchair, and an open doorway to the bathroom.
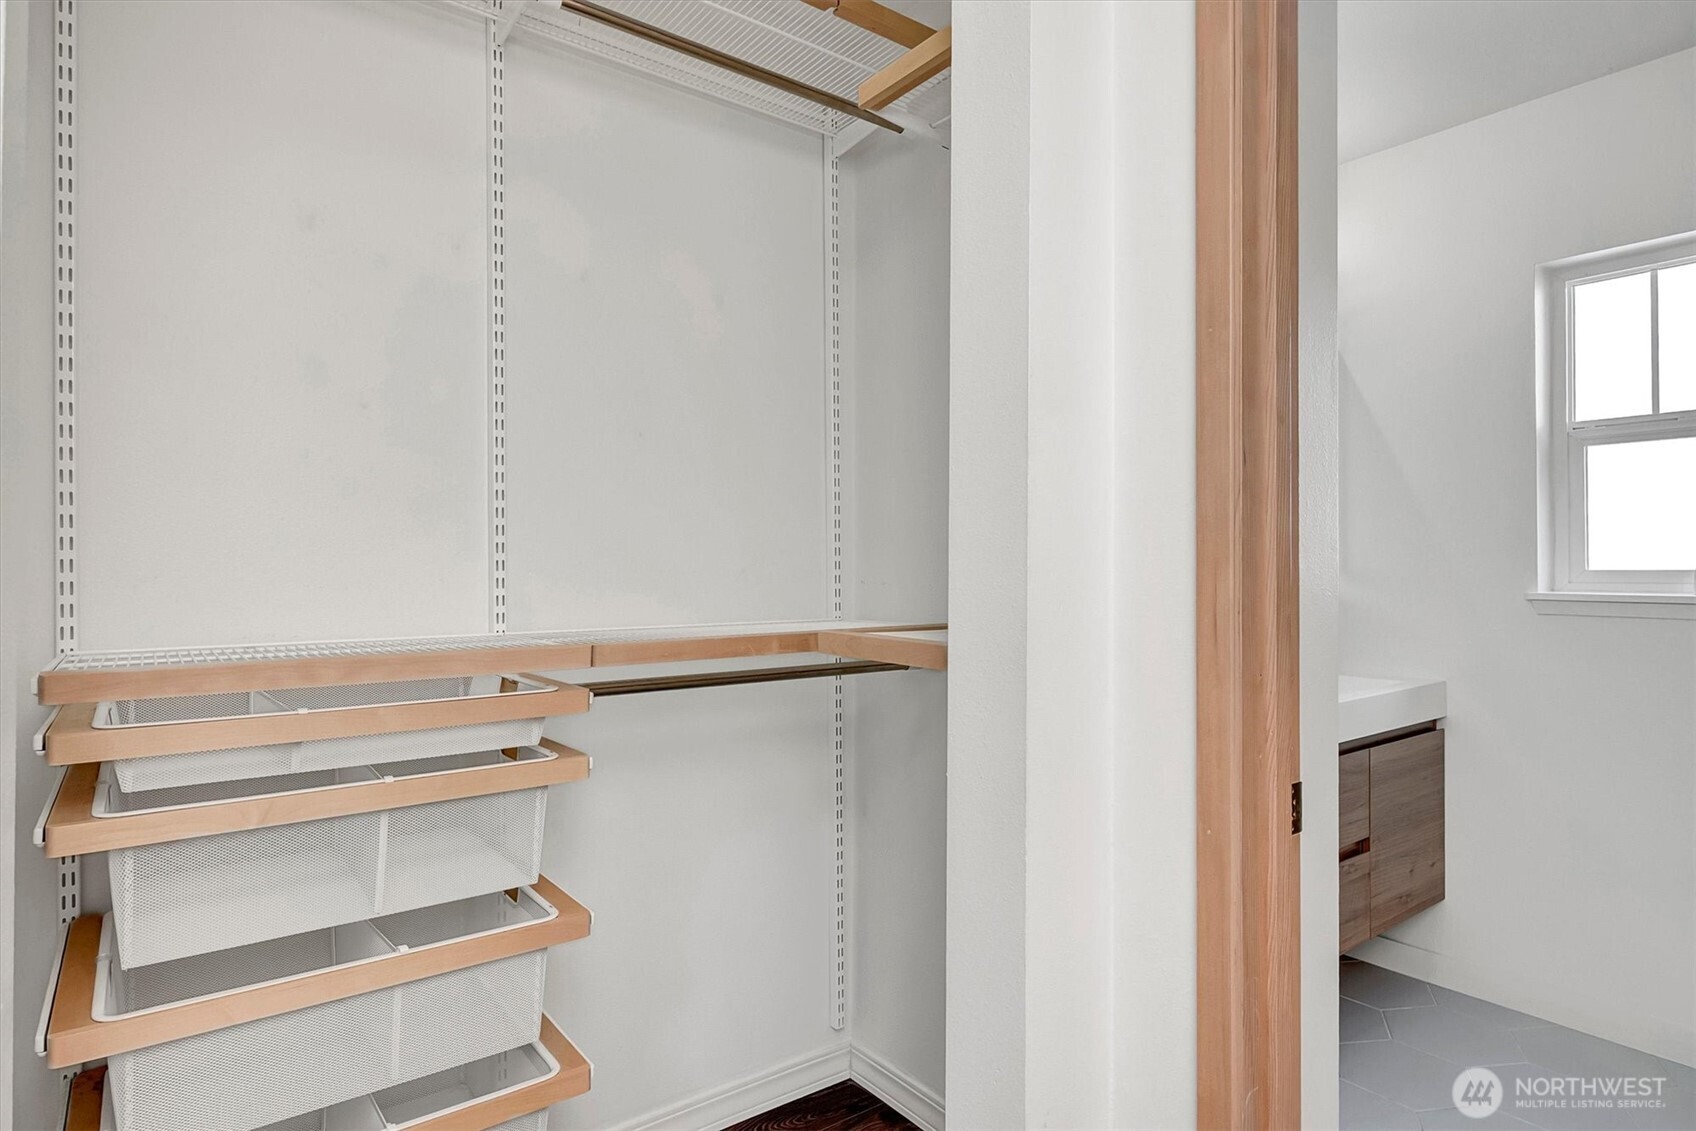
Walk-in closet with light wood-trimmed mesh drawers and a view into a bathroom.
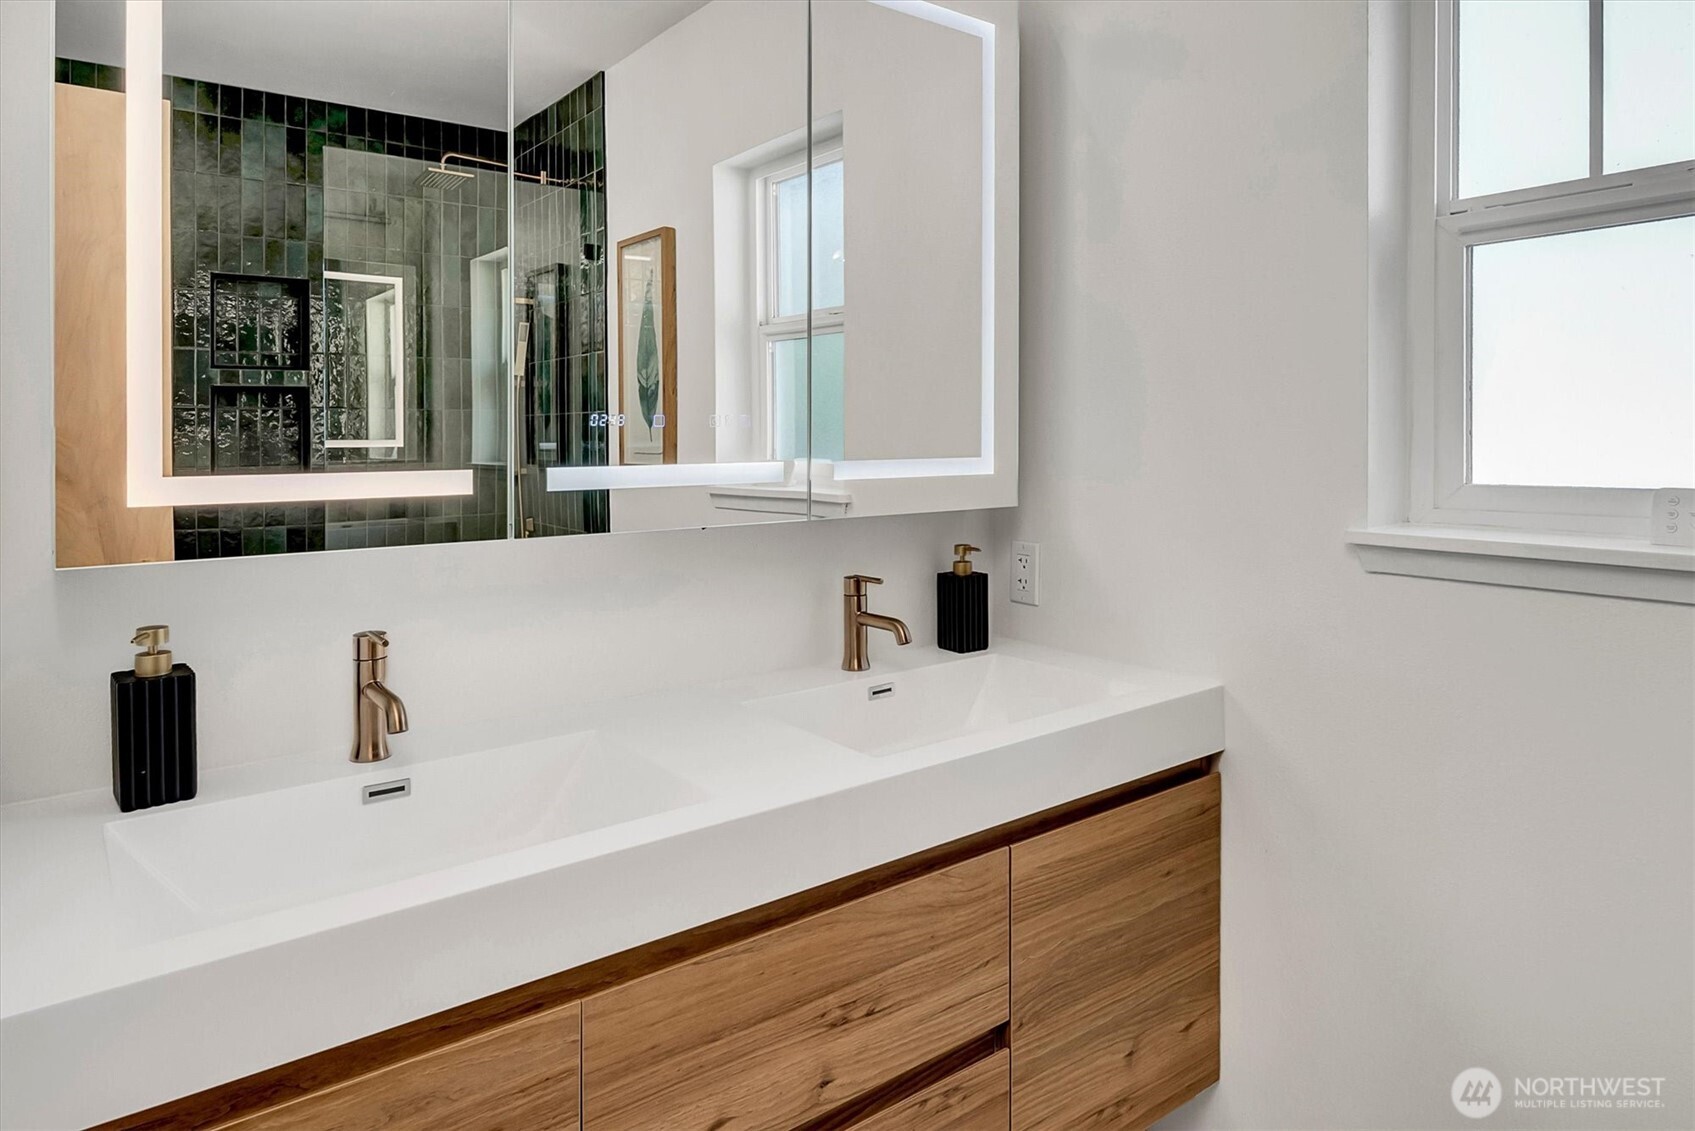
Bathroom with a double-sink wood vanity, bronze faucets, and large mirrored cabinets.
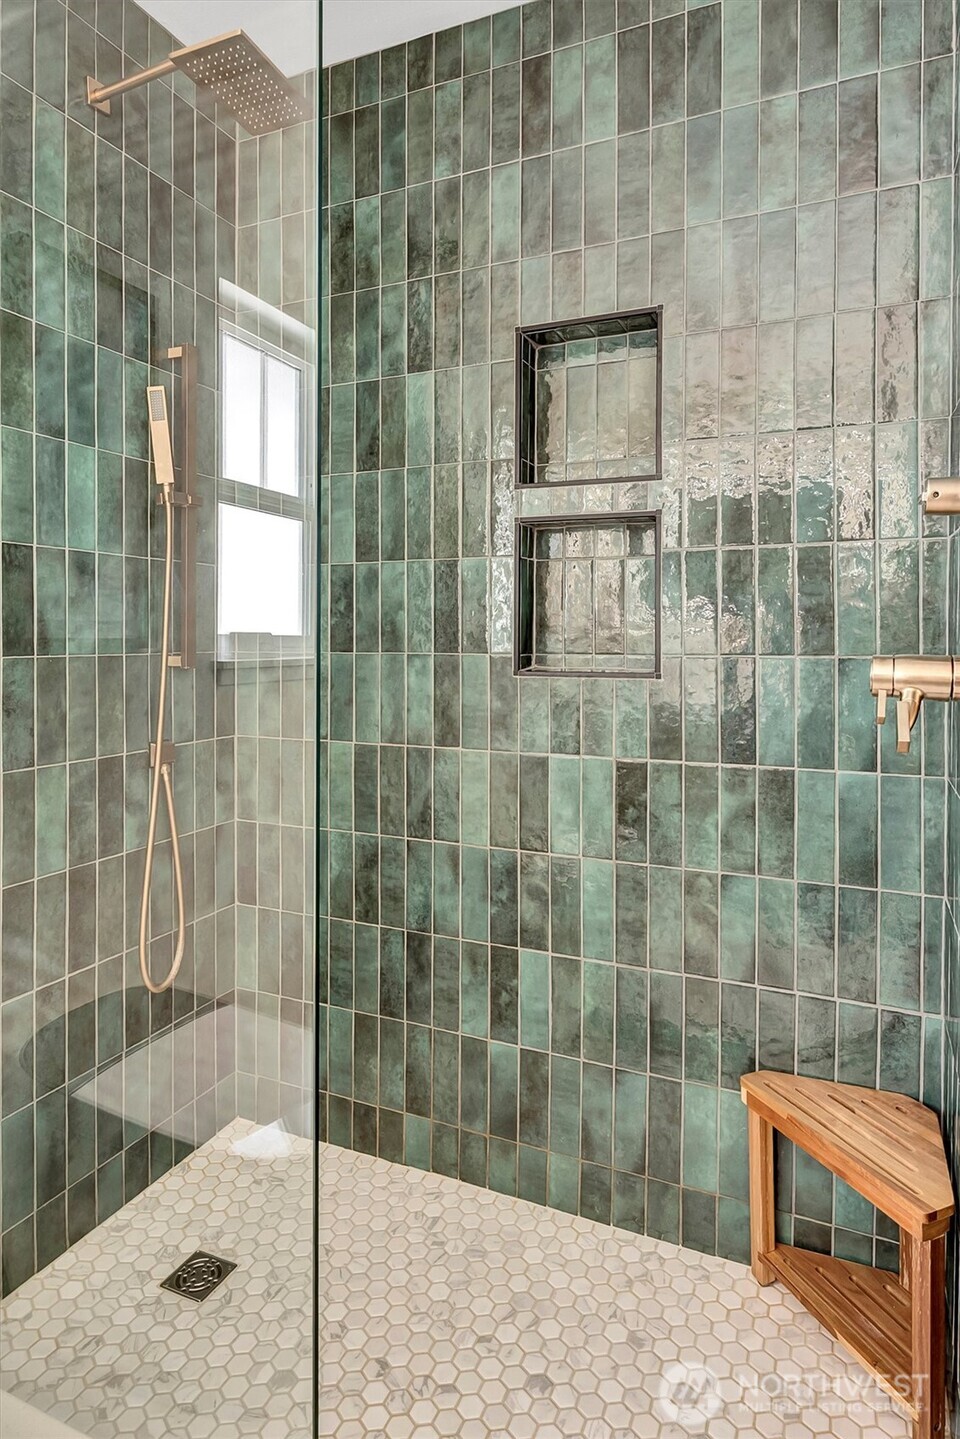
Walk-in shower with green tile, recessed niches, brass fixtures, and a wooden bench.
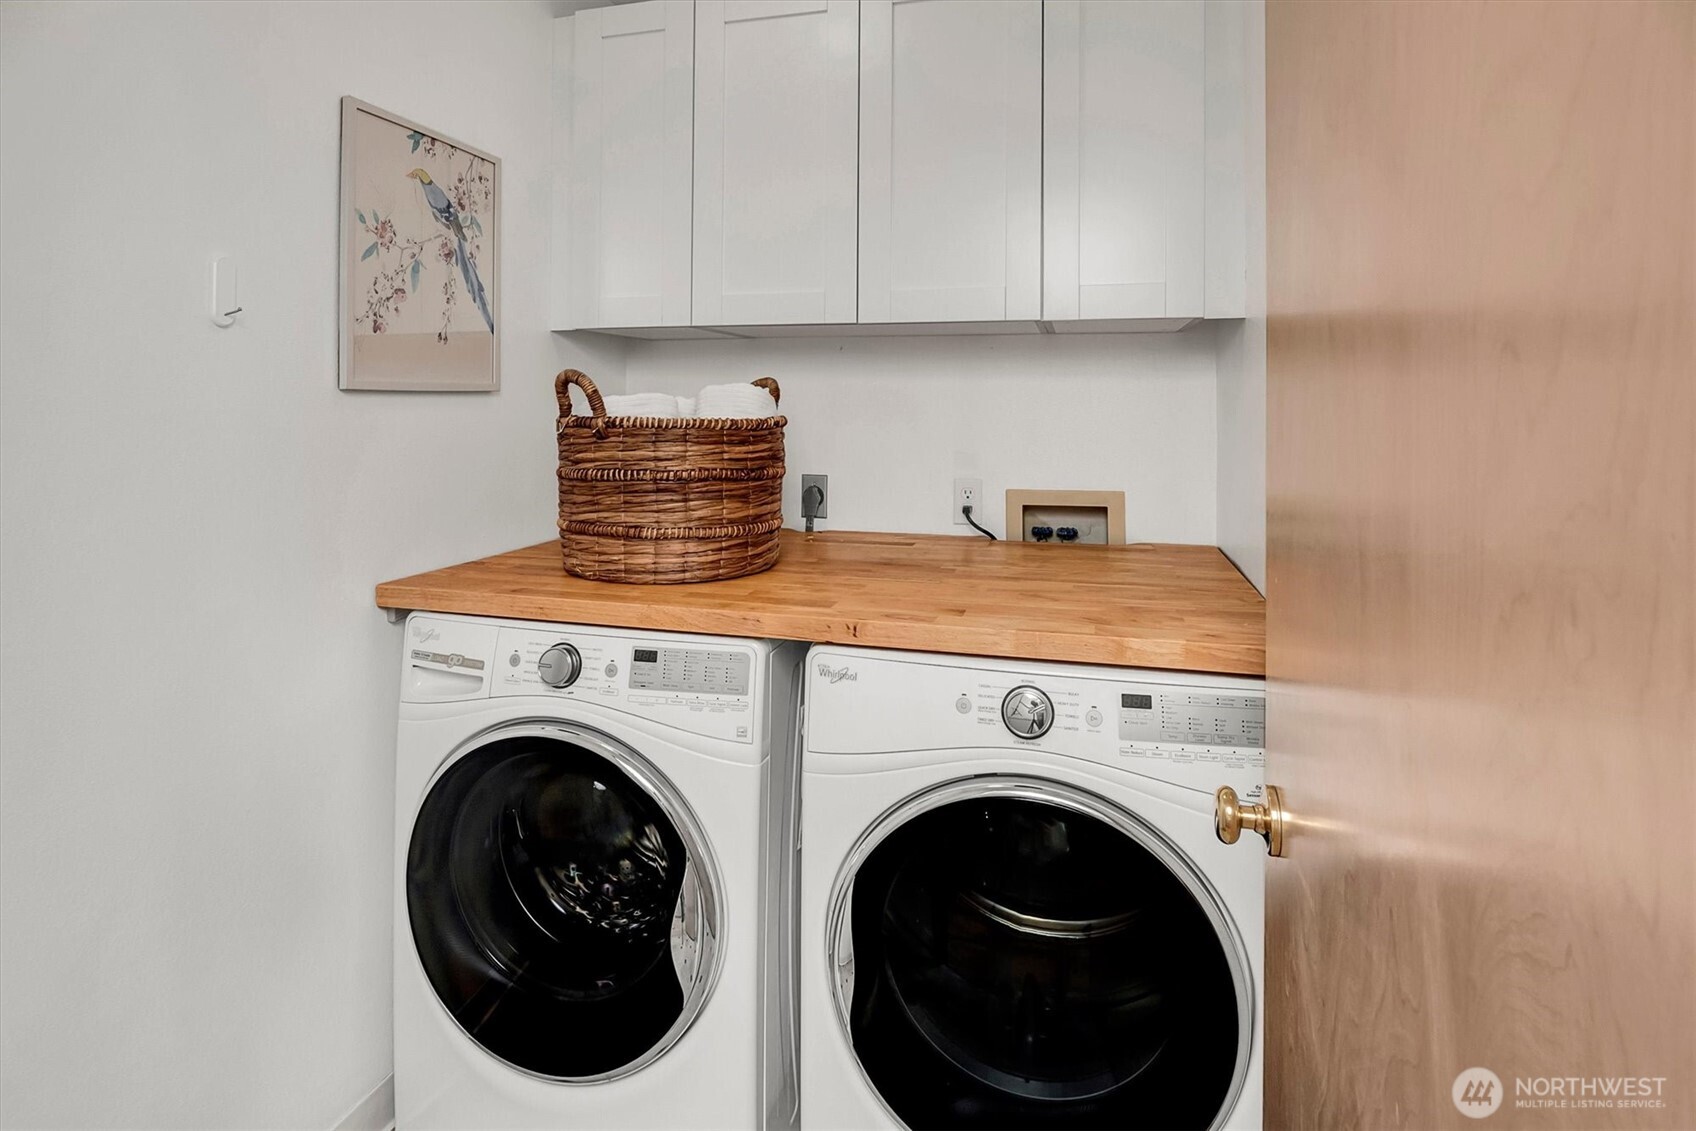
Laundry room with front-loading washer and dryer beneath a butcher-block counter and white cabinets.
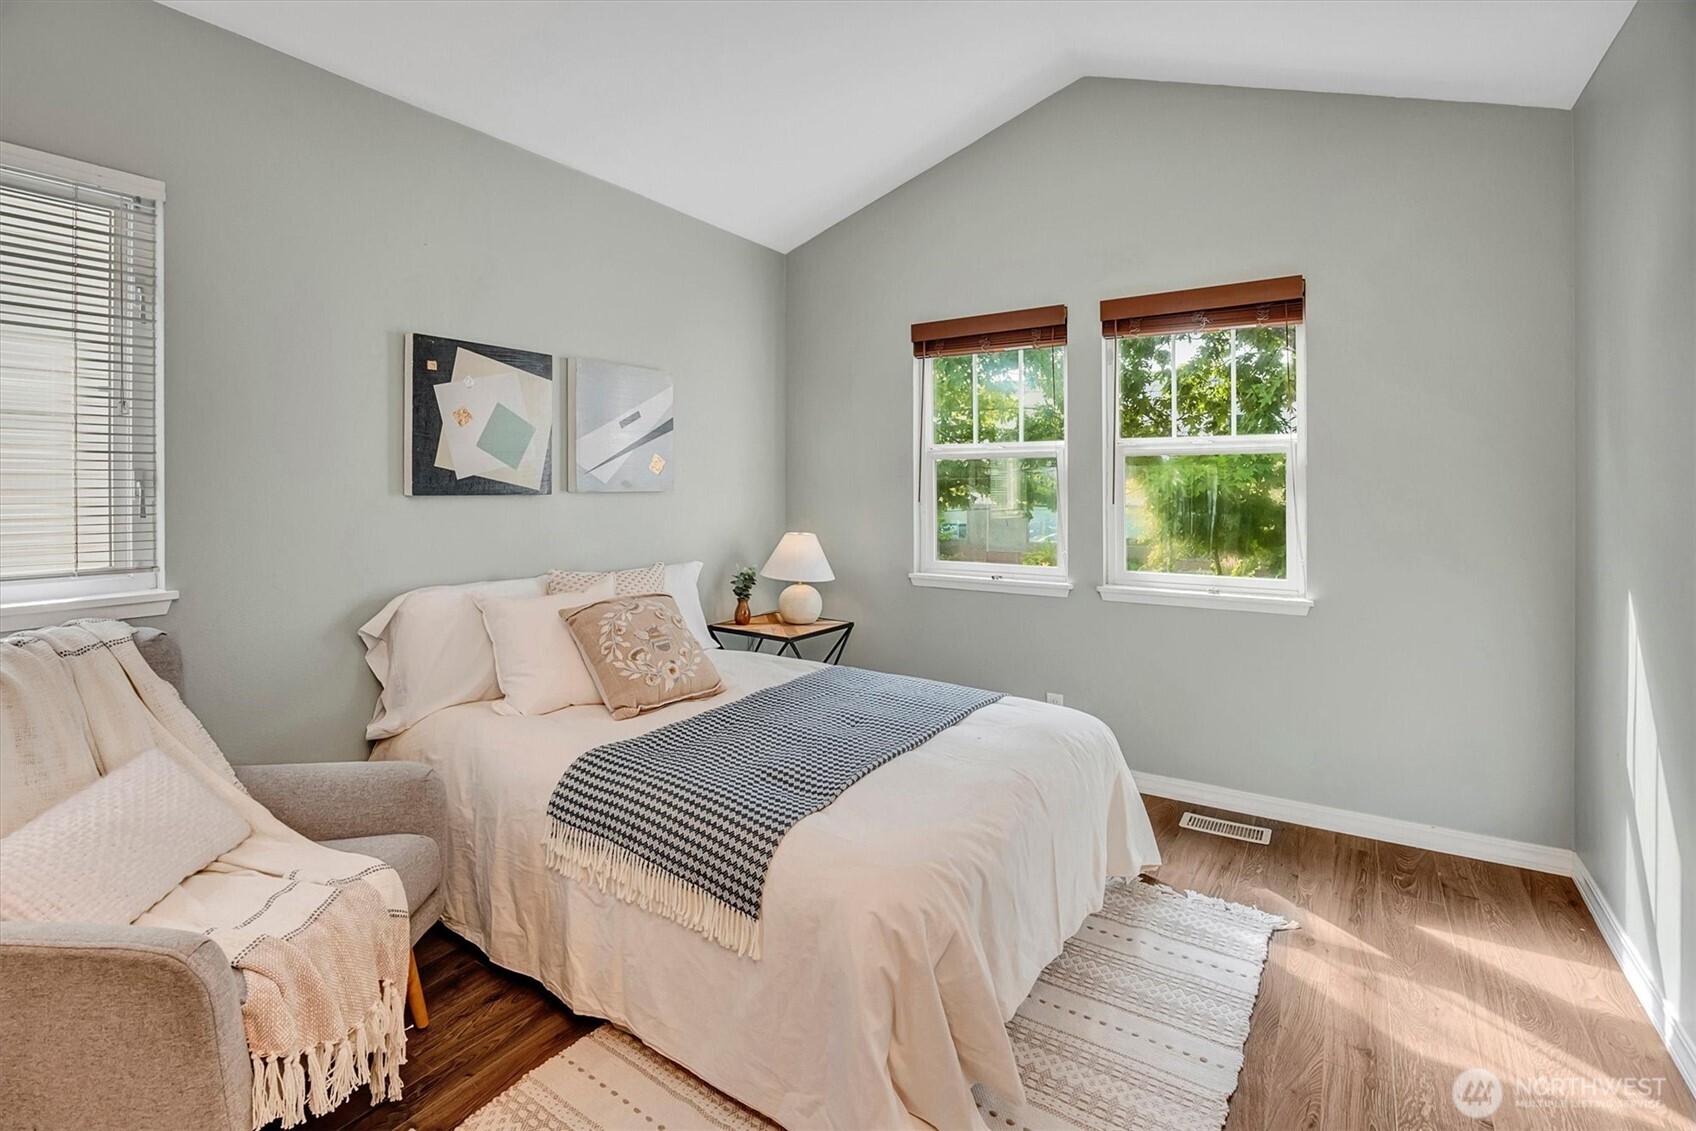
Staged bedroom with a white bed, patterned throw, upholstered chair, and two windows overlooking greenery.
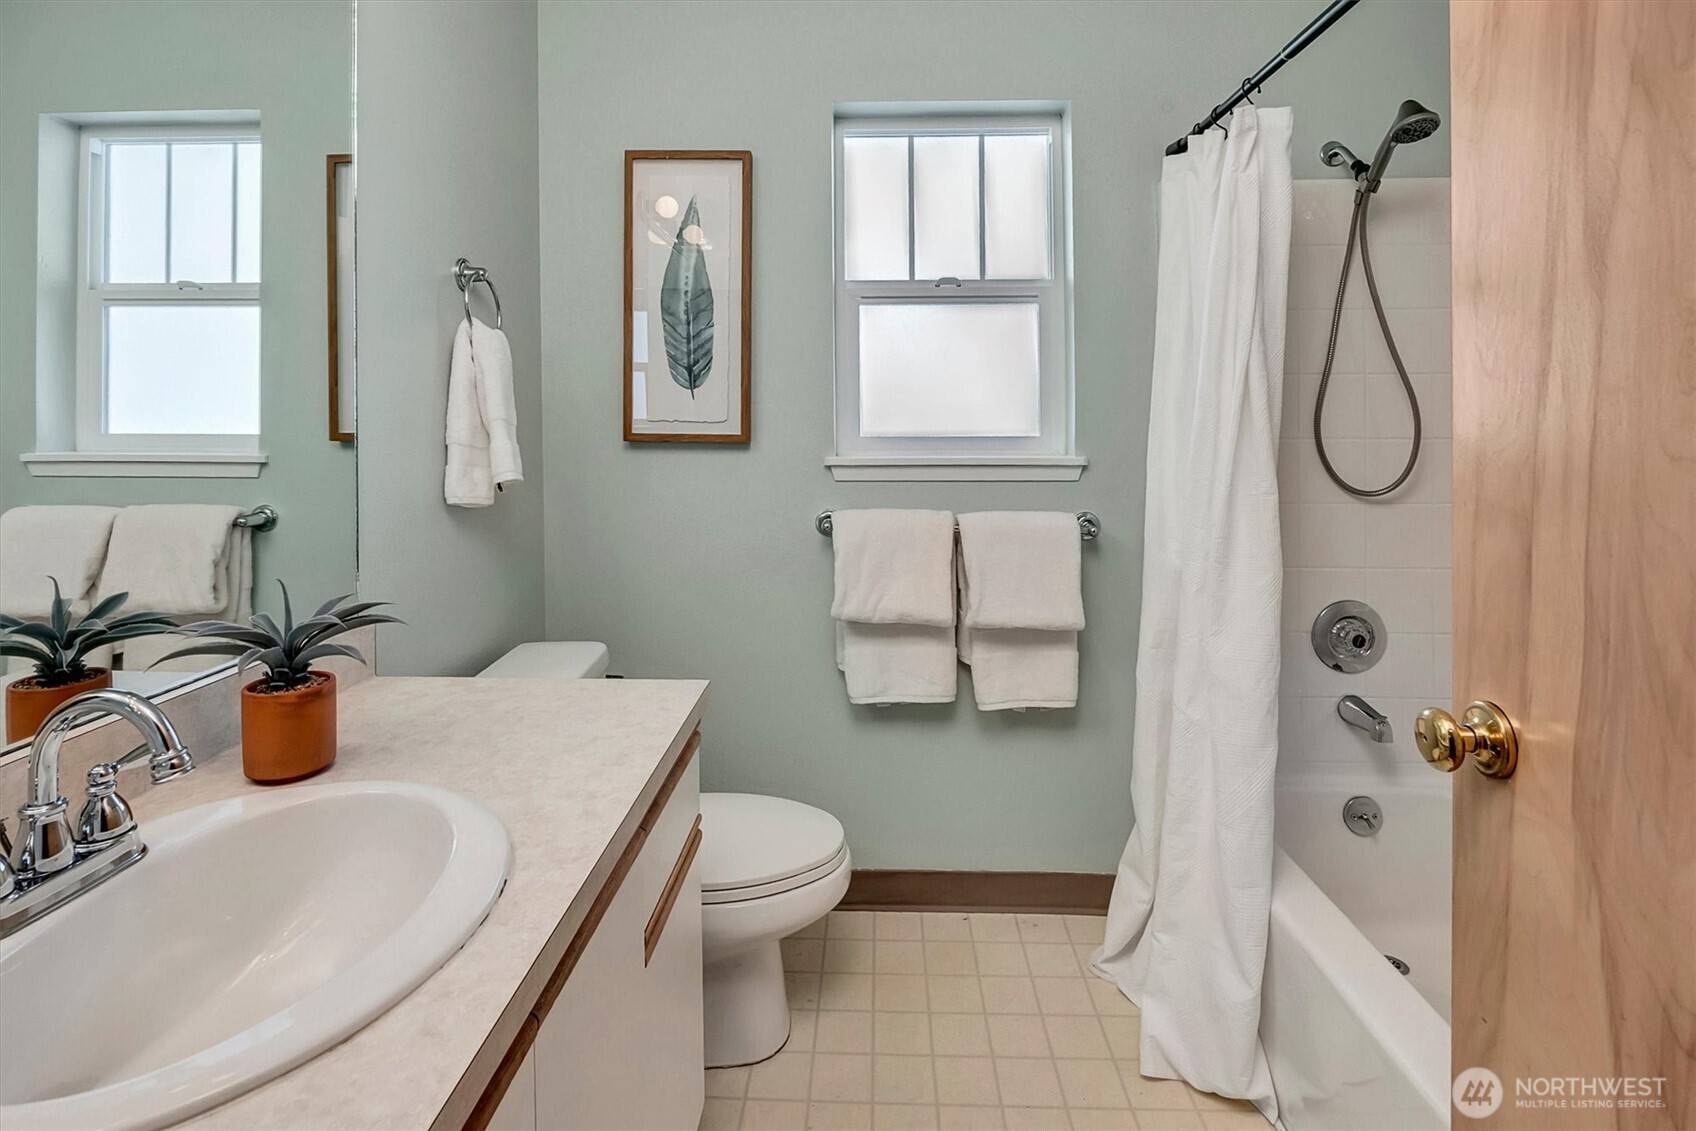
Bathroom with a white vanity, two windows, and a bathtub-shower behind a white curtain.
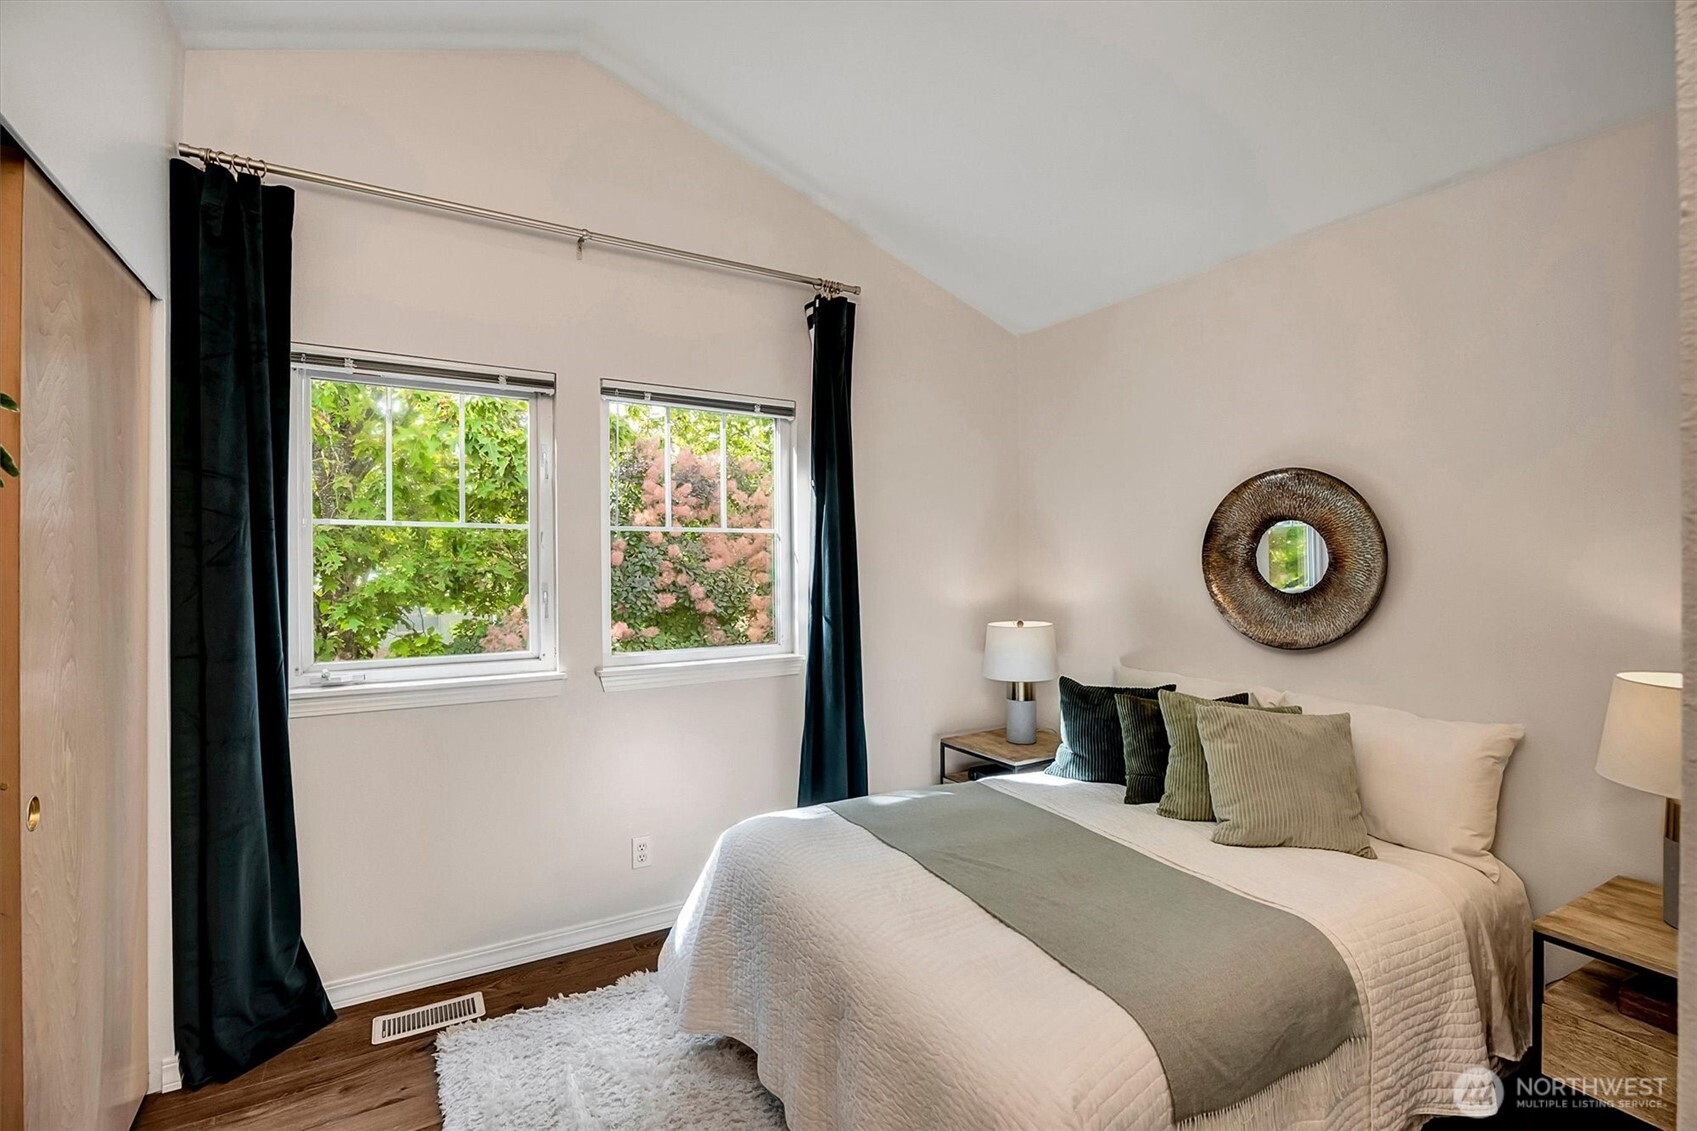
Staged bedroom with a vaulted ceiling, leafy window views, and a white bed with green accents.
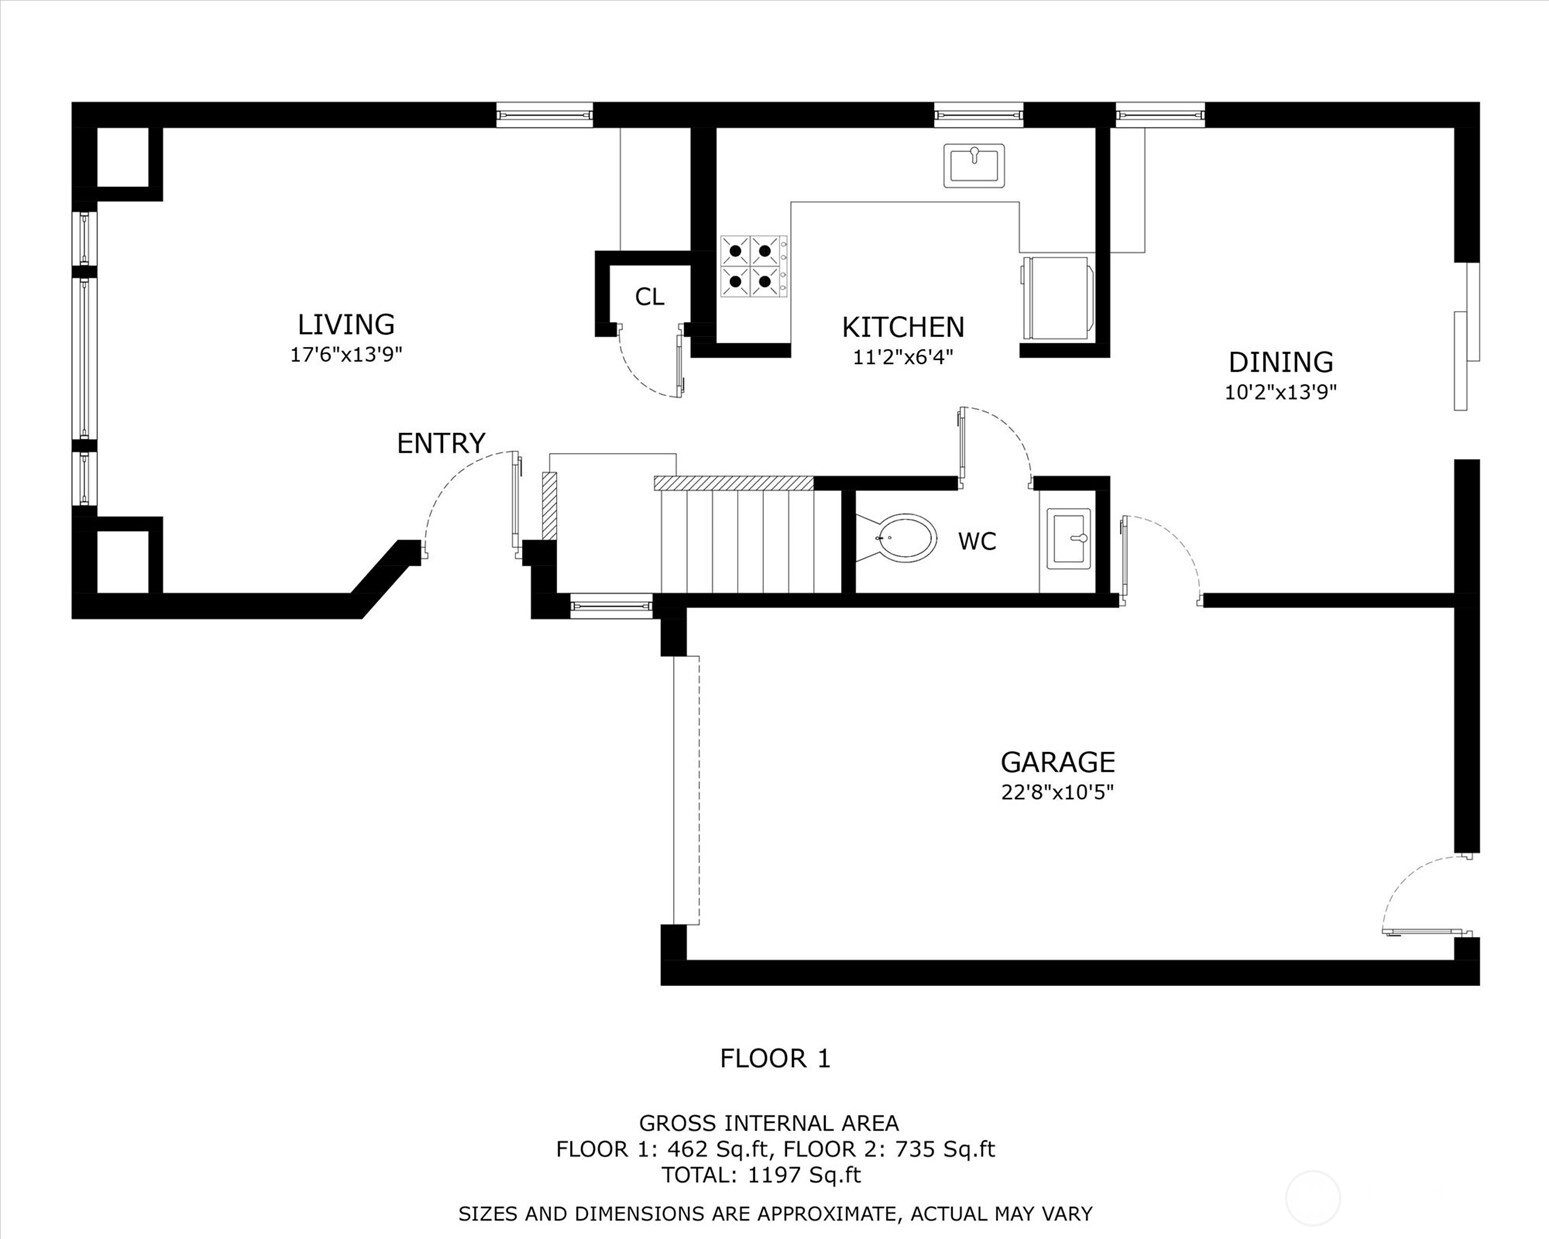
First-floor plan with living room, kitchen, dining area, WC, and garage.
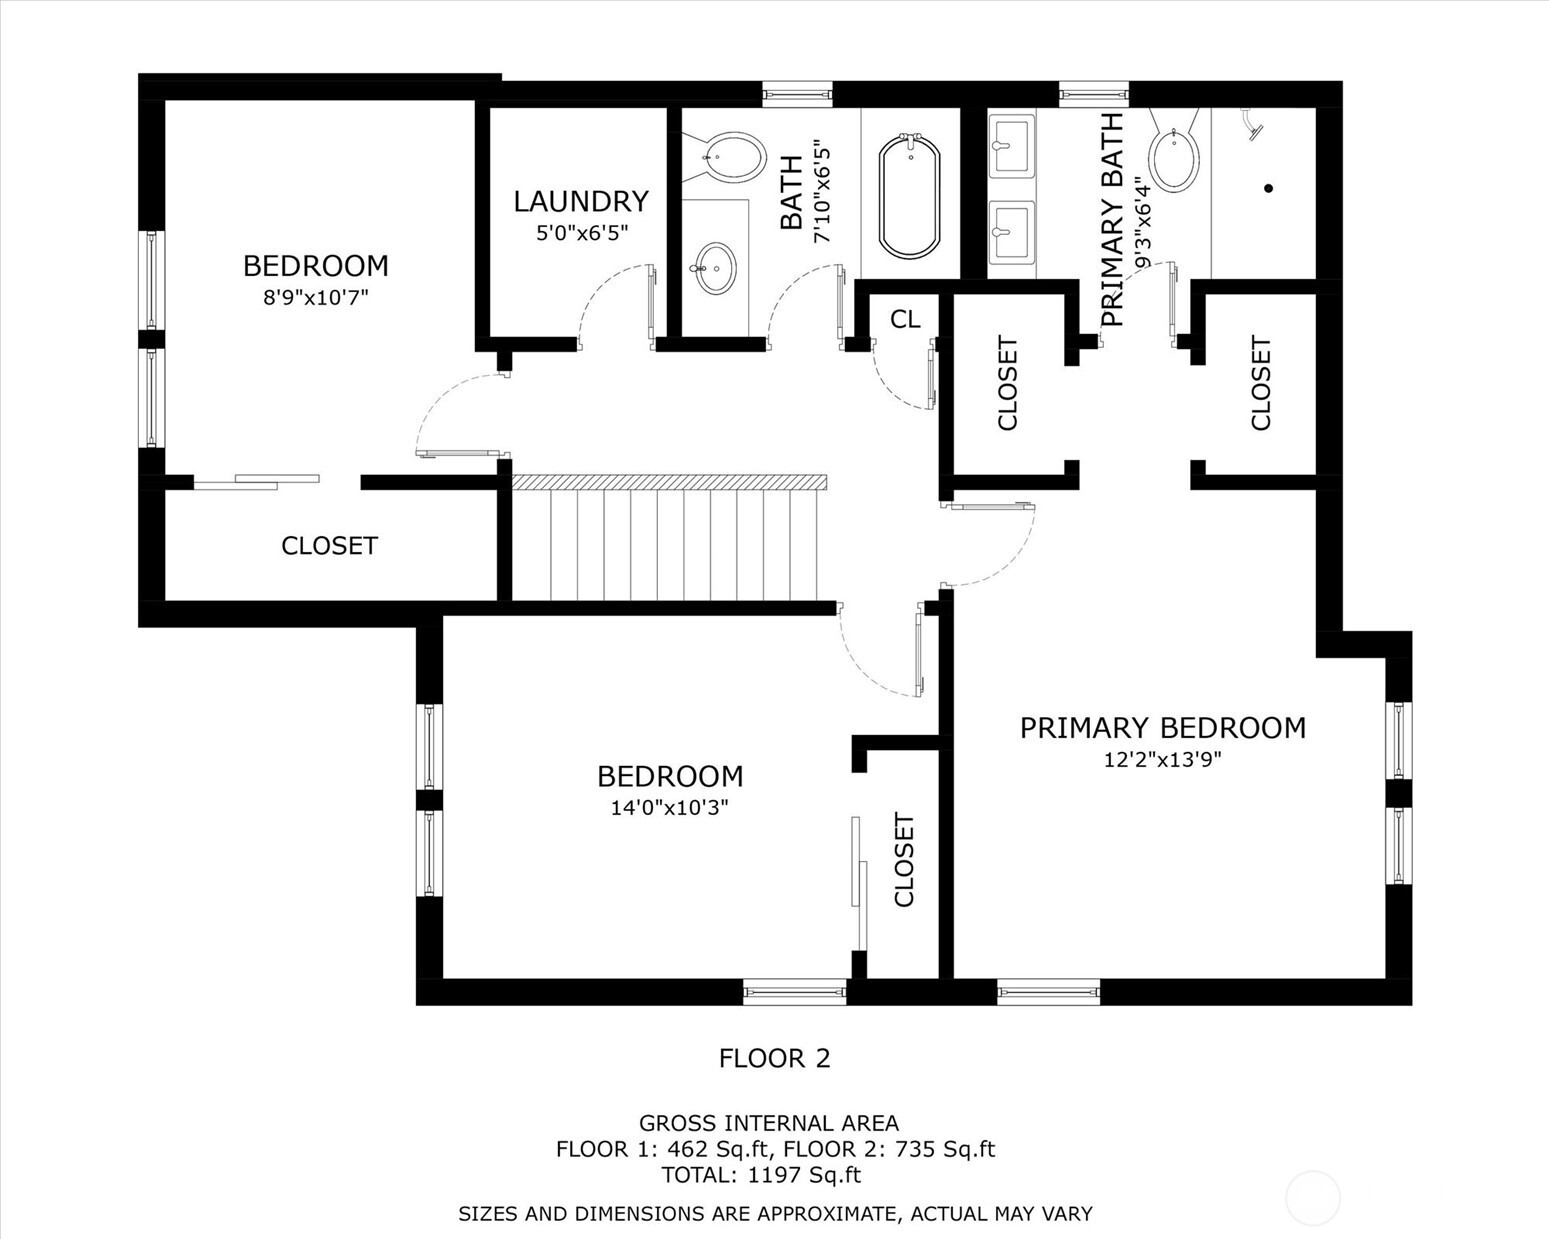
Second-floor plan with three bedrooms, two bathrooms, laundry, closets, and stairs.
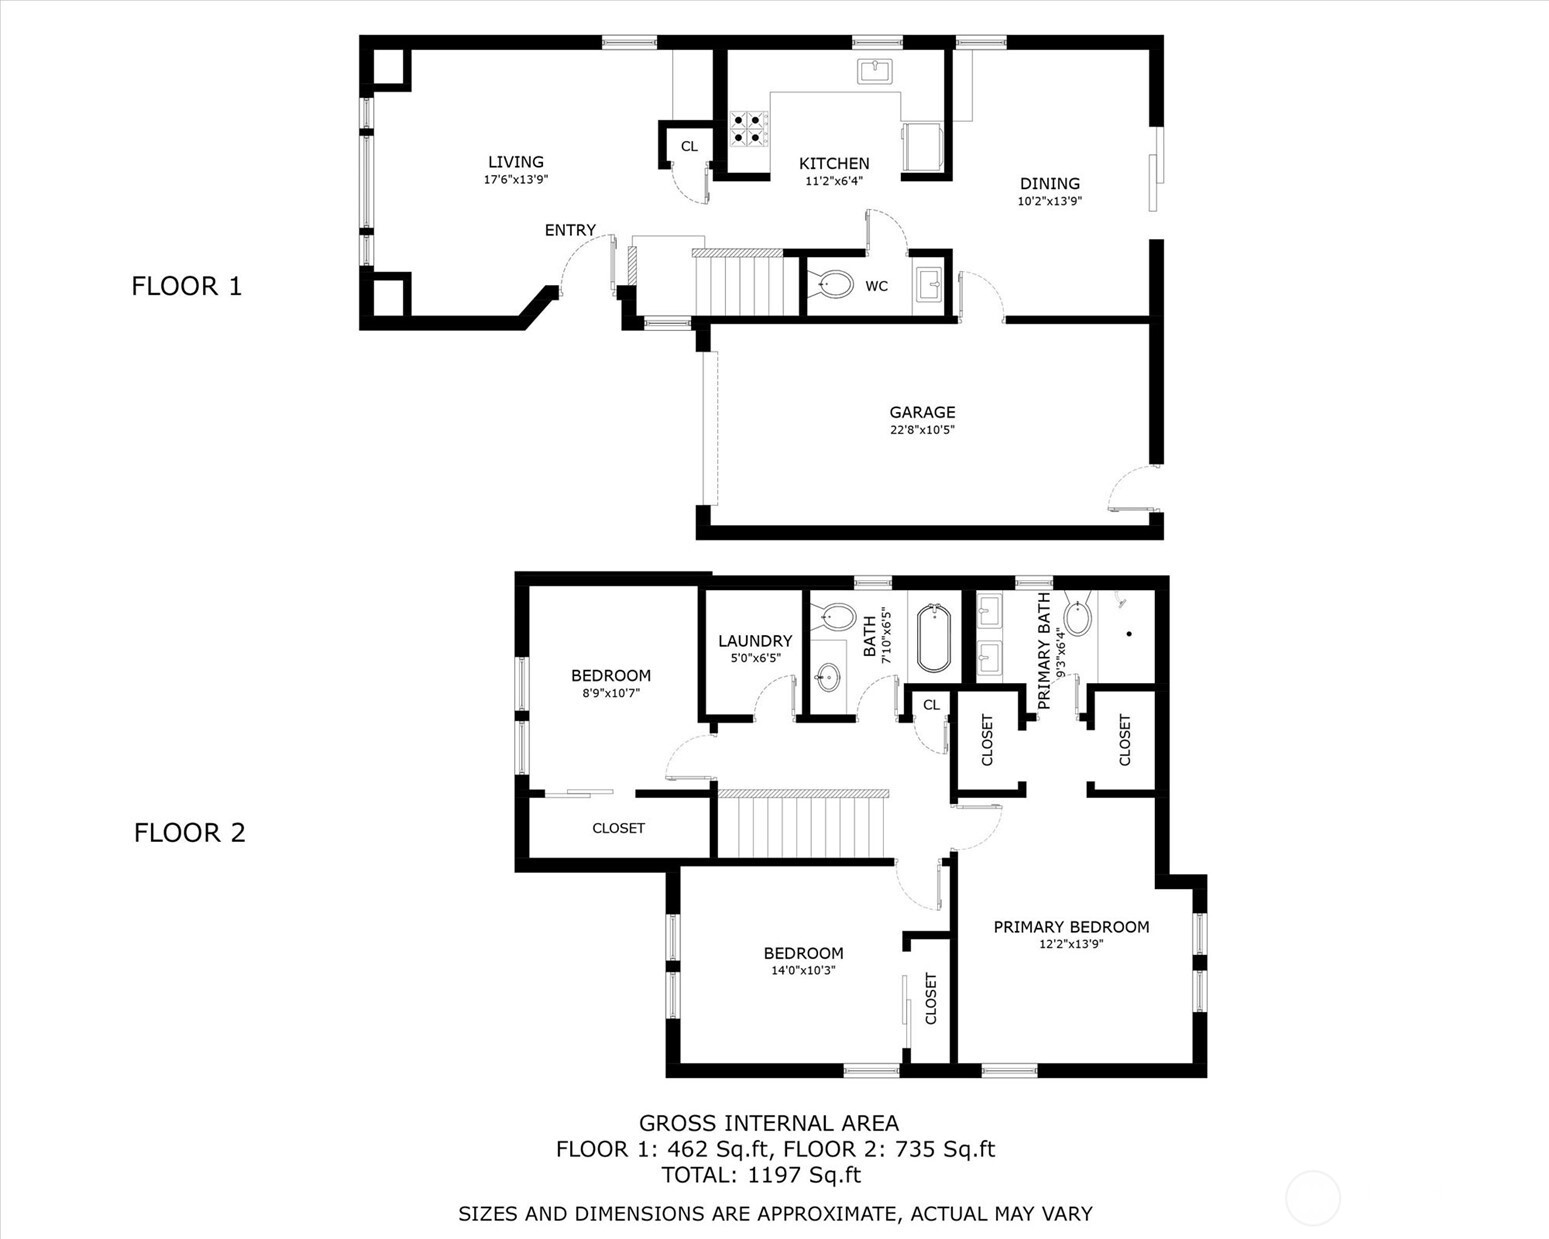
Two-story floor plan with living, kitchen, dining, garage, bedrooms, bathrooms, and 1,197 square feet total.
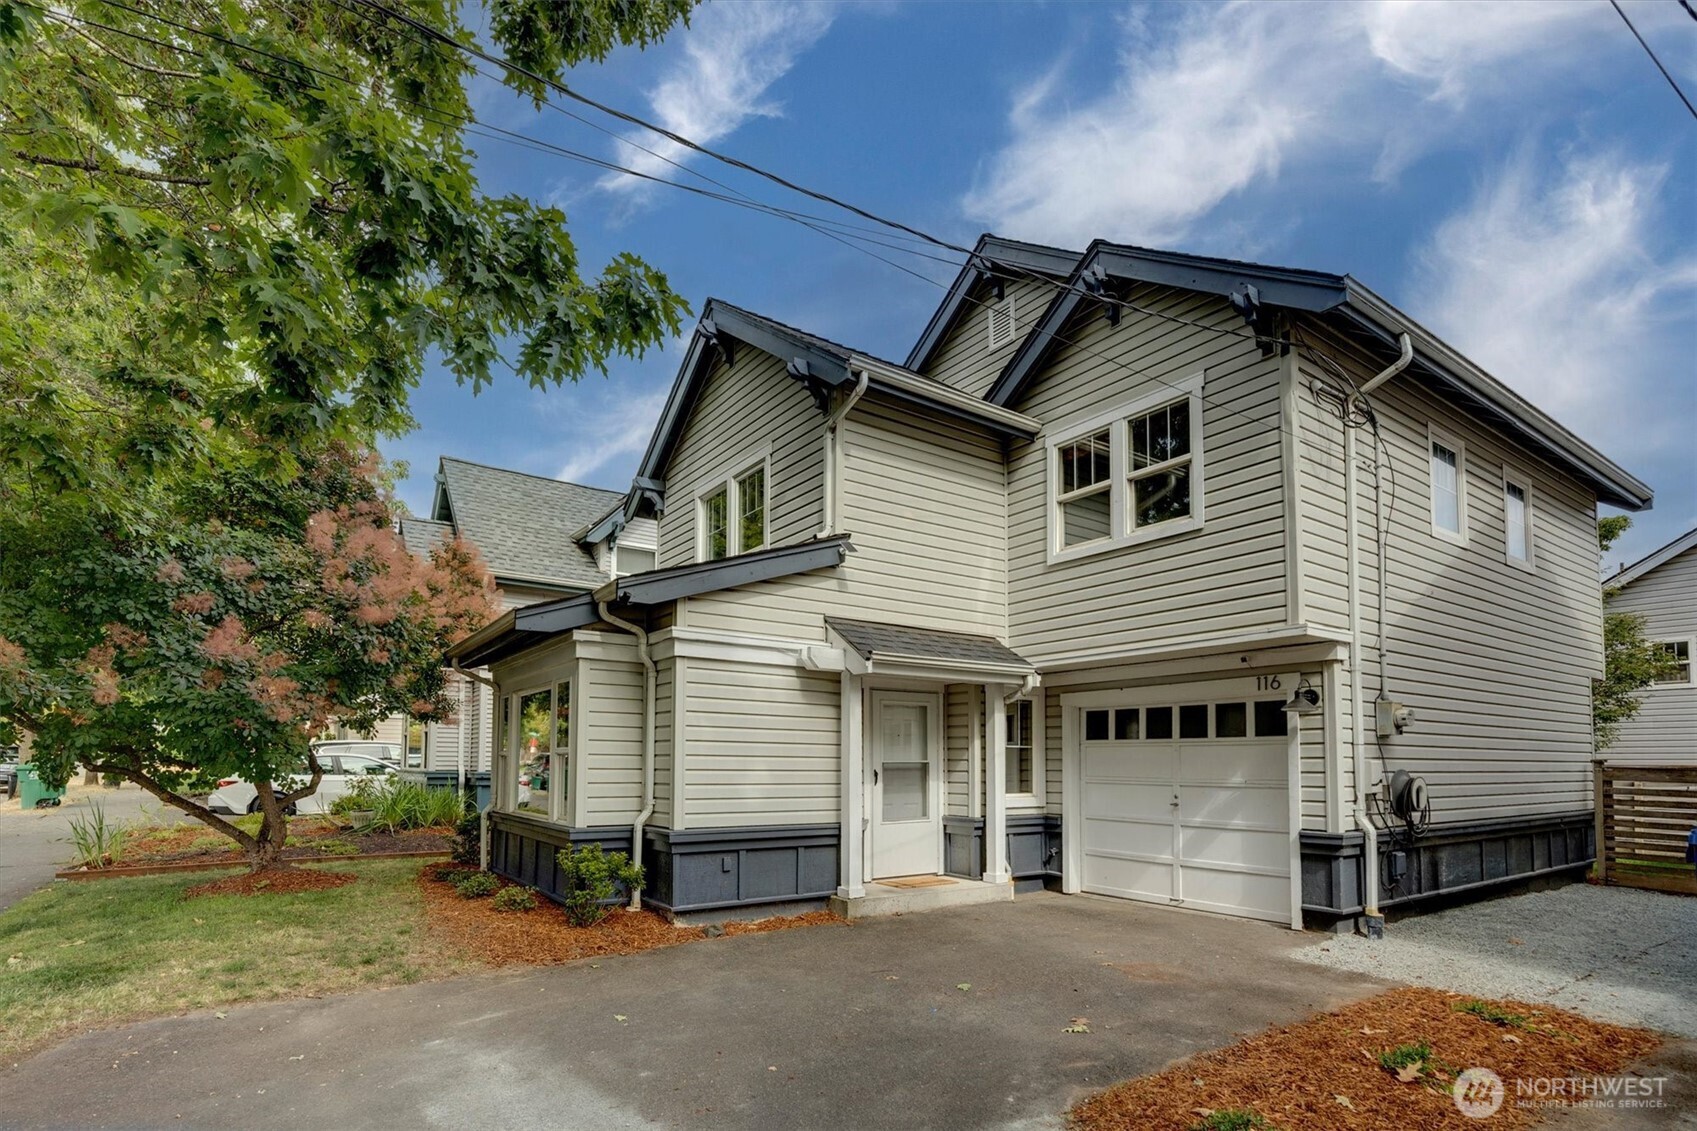
Two-story gray-sided house with dark trim, attached garage, and leafy tree beside the driveway.
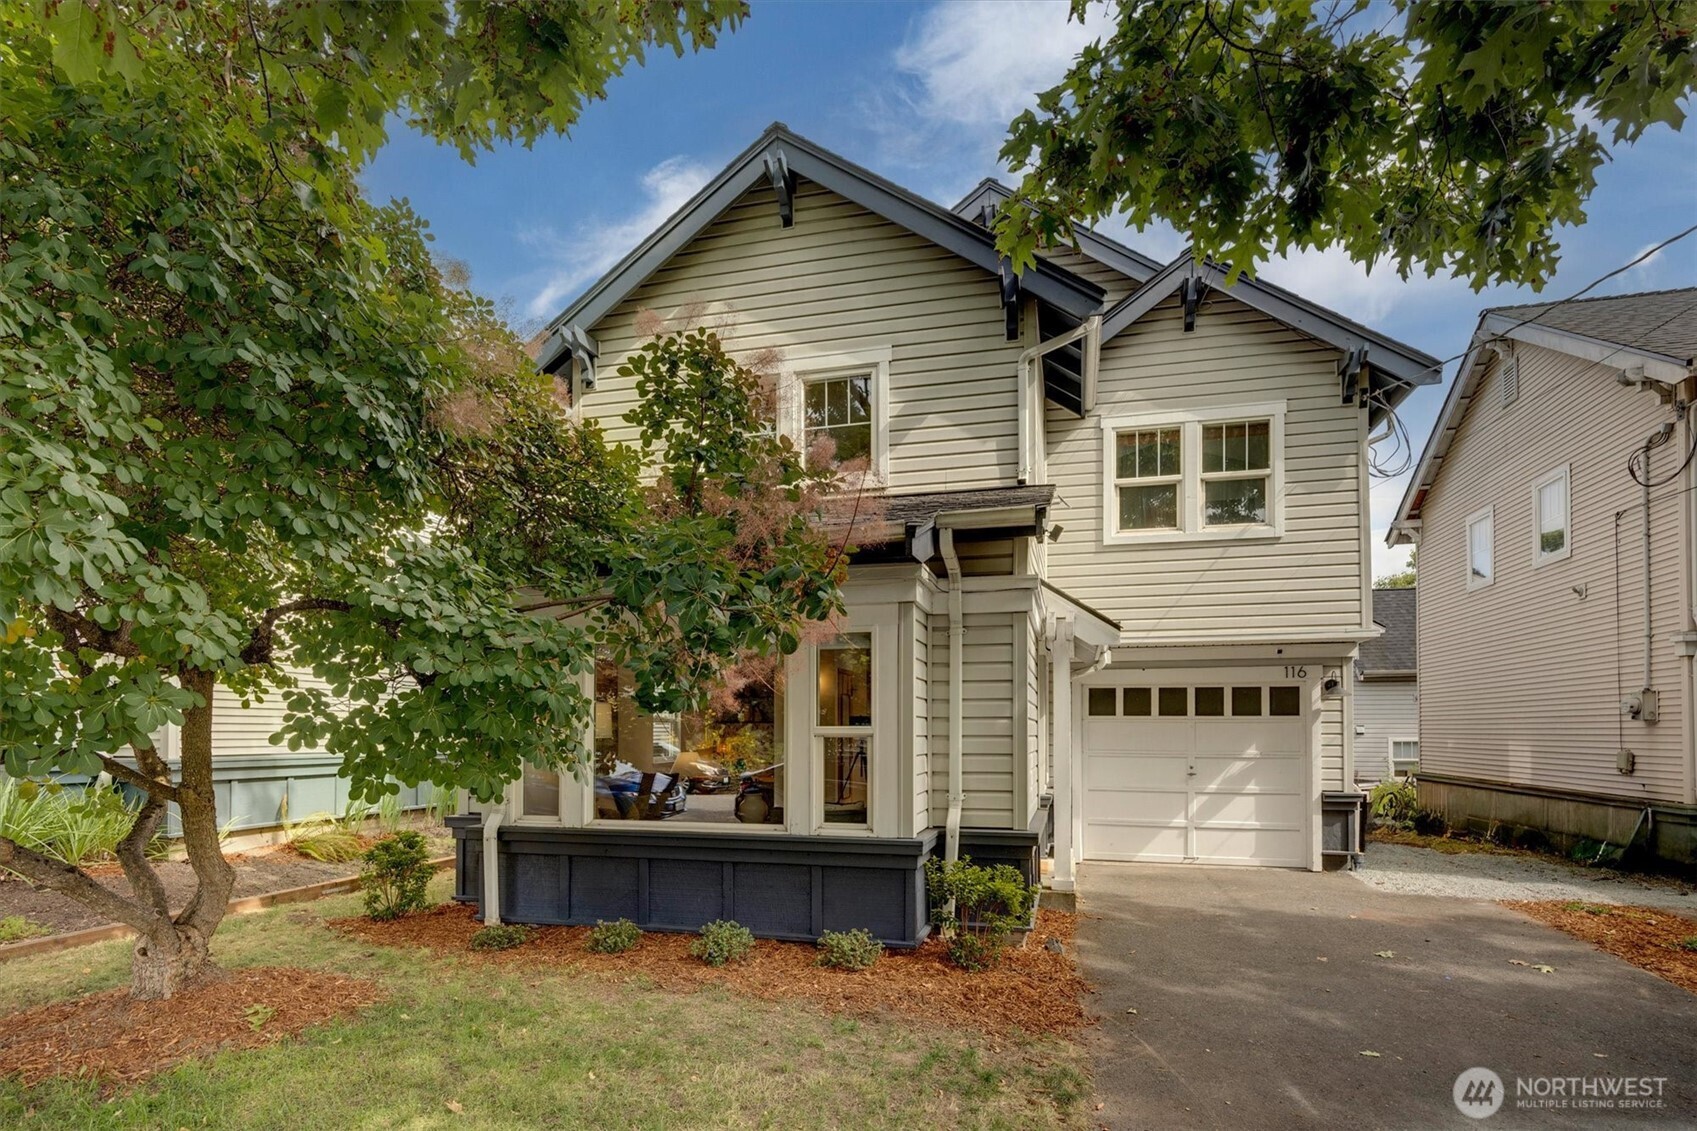
Gray two-story house with gabled roof, attached garage, and leafy trees framing the front yard.
SEE ALL PHOTOS
Staged living room with a gray sofa, abstract art, and a wooden coffee table.
Furnished living room with gray sofa, abstract painting, and live-edge coffee table; desk nook and hallway beyond.
Staged living room with a gray sofa, patterned rug, and abstract artwork.
Staged living room with gray seating, a sculptural wood coffee table, and large windows overlooking leafy trees.
Home office nook with a built-in desk, leafy wallpaper, and wooden chair.
Kitchen with white cabinets, stainless steel appliances, dark tile flooring, and an adjoining sitting area.
Kitchen with white cabinets, stainless steel appliances, and dark marble-look tile flooring.
Kitchen with white cabinetry, stainless steel appliances, and a sink beneath wide windows.
Bathroom vanity with a round mirror against a deep green wall and black hexagonal floor tile.
Entryway console with walnut shelves, candles, glassware, and a woven wall basket.
Dining room with a round wood table, woven chairs, and framed wave artwork beside an open kitchen.
Dining room with a round wood table and sliding doors opening to a leafy patio.
Dining room with a round wooden table, woven chairs, and sliding glass doors to a fenced patio.
Paved patio beside a gray-sided home, with metal chairs, a grassy yard, leafy trees, and privacy fencing.
Backyard patio with a small table and chairs, bordered by grass, trees, and a wood fence.
Staged bedroom with a dark upholstered bed, blue bedding, and a cream armchair.
Staged bedroom with a blue-and-white bed, upholstered bench, hardwood floors, and windows with woven blinds.
Bedroom with wood flooring, a cream armchair, and an open doorway to the bathroom.
Walk-in closet with light wood-trimmed mesh drawers and a view into a bathroom.
Bathroom with a double-sink wood vanity, bronze faucets, and large mirrored cabinets.
Walk-in shower with green tile, recessed niches, brass fixtures, and a wooden bench.
Laundry room with front-loading washer and dryer beneath a butcher-block counter and white cabinets.
Staged bedroom with a white bed, patterned throw, upholstered chair, and two windows overlooking greenery.
Bathroom with a white vanity, two windows, and a bathtub-shower behind a white curtain.
Staged bedroom with a vaulted ceiling, leafy window views, and a white bed with green accents.
First-floor plan with living room, kitchen, dining area, WC, and garage.
Second-floor plan with three bedrooms, two bathrooms, laundry, closets, and stairs.
Two-story floor plan with living, kitchen, dining, garage, bedrooms, bathrooms, and 1,197 square feet total.
Two-story gray-sided house with dark trim, attached garage, and leafy tree beside the driveway.
Gray two-story house with gabled roof, attached garage, and leafy trees framing the front yard.
Provided by NWMLS, Listing Broker: Coldwell Banker Bain; Rocky W. Flowers; 206-795-6292; [email protected]
For Sale

116 24th Avenue S

116 24th Avenue S, Seattle, WA 98144

$750,000
Ready for a detached home without giving up the energy and convenience of city living? This 3 bedroom home near Judkins Park offers a rare combination of privacy, flexible living space, private outdoor space, and a garage with EV charging, all in a central Seattle location. The main level makes smart use of every square foot with a comfortable living room, dedicated dining area and bonus office nook. The kitchen offers generous storage and workspace, while a remodeled half bath adds everyday convenience. Upstairs, the primary suite features dual closets and a beautifully remodeled en suite with walk in shower, floating vanity, illuminated mirror with built in storage. Two additional bedrooms provide flexibility for guests, a dedicated home office or whatever fits your lifestyle. Outside, enjoy a private patio completely redesigned with pavers, creating an inviting space for summer dinners, entertaining or evenings around the fire without the maintenance of a large yard. Garage and driveway parking provide valuable off street parking plus room for bikes, gear and storage. Just minutes from neighborhood favorites including Standard Brewing, Temple Pastries, Reckless Noodle and Wood Shop BBQ. In combination with local bus routes, Judkins Station provides convenient light rail connections to Downtown Seattle and the Eastside. City living with more privacy, more flexibility, your own outdoor space and no shared walls.

11/7/2026 2:00PM - 4:00PM PST

3
beds

3
baths

1,340 Sq.Ft. LIVING AREA

2,519 Sq.Ft. lot

Rocky Flowers

Rocky Flowers

Features & Amenities

Interior

  • total bedrooms3
  • Total bathrooms3
  • full bathrooms2
  • half bathroom1
  • Flooring Ceramic Tile, Engineered Hardwood, Laminate
  • APPLIANCES Dishwasher, Disposal, Dryer, Refrigerator, Stove(s)/Range(s), Washer
  • other interior Features Bath Off Primary, Dbl Pane/Storm Window, Dining Room, Vaulted Ceiling(s), Water Heater

Area & Lot

  • Status For Sale
  • OPEN HOUSE

    11/7/2026 2:00PM - 4:00PM PST

  • Living Area1,340 Sq.Ft.
  • Total Area1,340 Sq.Ft.
  • Lot Area2,519 Sq.Ft.
  • MLS® ID2583009
  • TypeResidential
  • YEAR BUILT1995
  • NeighborhoodSeattle
  • Architecture StylesContemporary
  • View DescriptionTerritorial
  • Elementary SchoolBuyer To Verify
  • Middle SchoolBuyer To Verify
  • High SchoolBuyer To Verify
  • School DistrictSeattle

Exterior

  • STORIES2
  • water SourcePublic
  • roofComposition
  • lot featuresCurbs, Paved, Sidewalk
  • parkingDriveway, Attached Garage, Off Street
  • HEAT TYPEForced Air
  • AIR CONDITIONINGNone
  • sewerSewer Connected
  • SubstructurePoured Concrete
  • security FeaturesPartially Fenced
  • other exterior FeaturesMetal/Vinyl, Wood Products

Financial

  • Sales Price$750,000
  • Real Estate Tax $7,050/yr
Furnished living room with gray sofa, abstract painting, and live-edge coffee table; desk nook and hallway beyond.

Schedule a Showing

I would love to show you thisbeautiful property. Please select your preferred date and time below. I will be in touch shortly to confirm your appointment.

Schedule a Showing

I would love to show you thisbeautiful property. Please select your preferred date and time below. I will be in touch shortly to confirm your appointment.

Thank you for your interest in 116 24th Avenue S, Seattle, WA 98144. We are reviewing your request and will be in touch shortly!

Mortgage Calculator

Estimate your monthly mortgage payment, including the principal and interest, property taxes, and HOA. Adjust the values to generate a more accurate rate.

All estimates are provided for informational purposes only. Actual amounts may vary.
$0,000 Your Payment 20 15 65
$0,000 Your Payment

Seattle

Explore

Work With Rocky

We all deserve the opportunity to own a home. No matter your budget, I'm giving you my best. Give me a call and let's get you into your home.

Follow Me on Instagram