Leave a Message

Thank you for your message. I will be in touch with you shortly.

1321 Seneca Street Unit: 202
SEE ALL PHOTOS
1321 Seneca Street Unit: 202
Provided by NWMLS, Bought with Coldwell Banker Bain and Listed by Jimmy Chuang, 206-324-8900 at Windermere RE/Capitol Hill,Inc
Sold

1321 Seneca Street Unit: 202

1321 Seneca Street Unit: 202, Seattle, WA 98101

$427,000
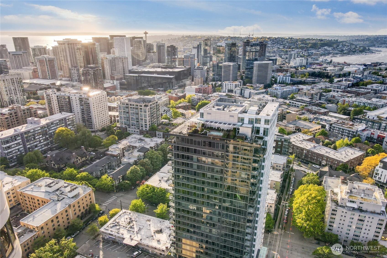
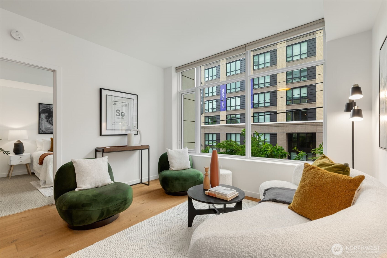
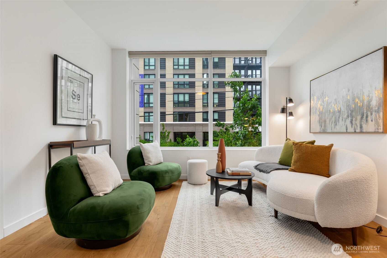
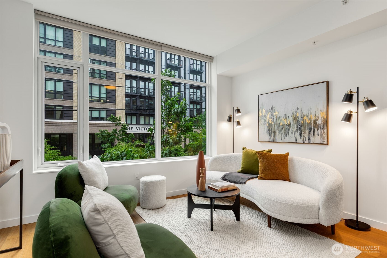
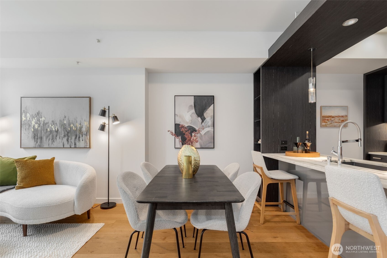
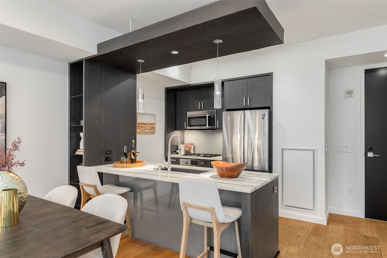
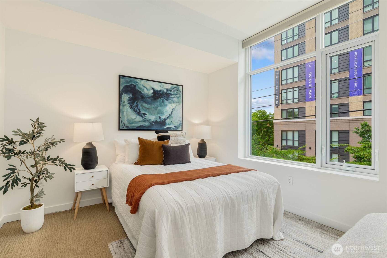
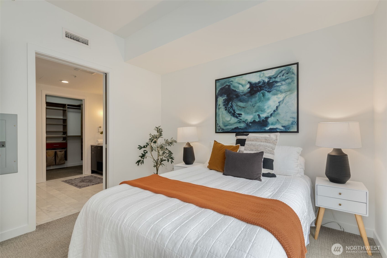
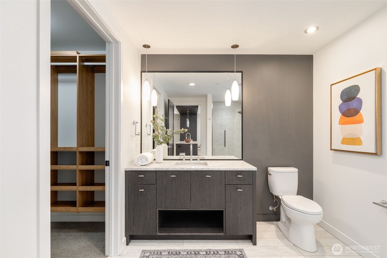
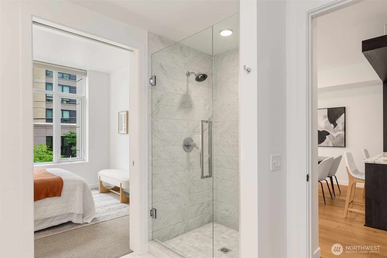
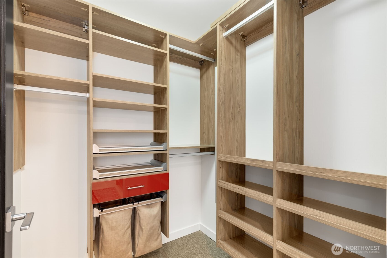
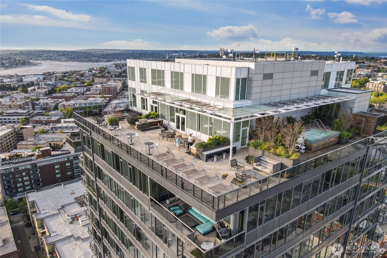
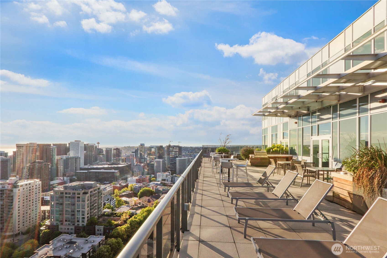
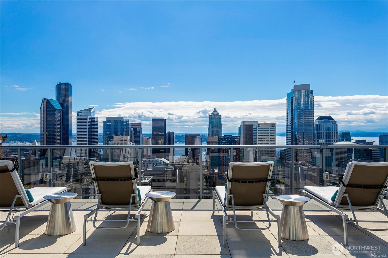
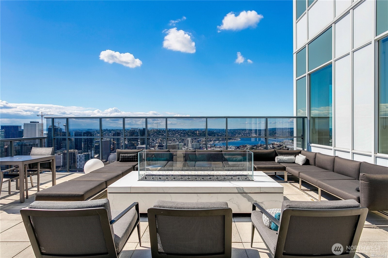
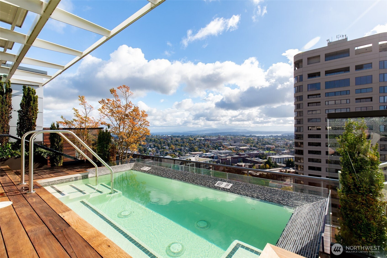
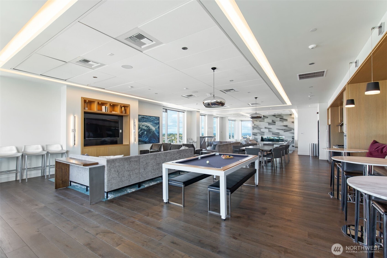
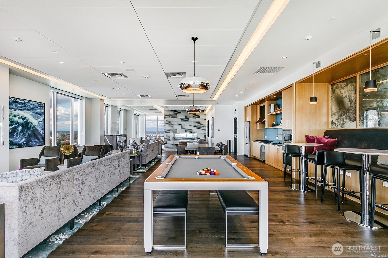
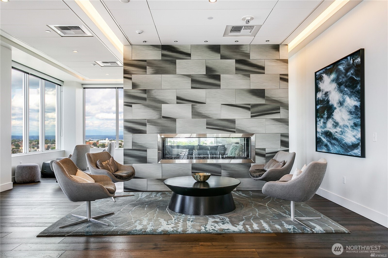
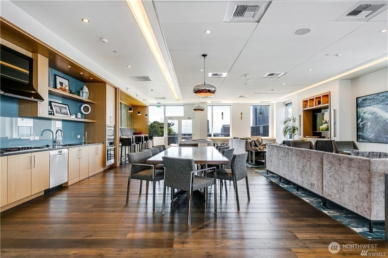
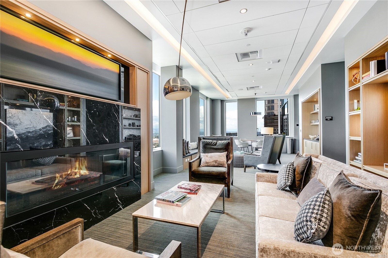
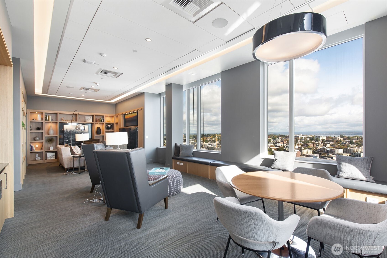
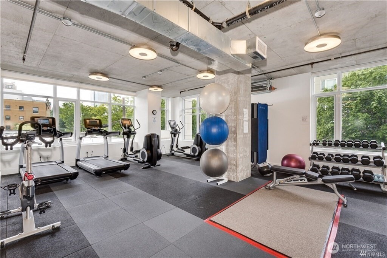
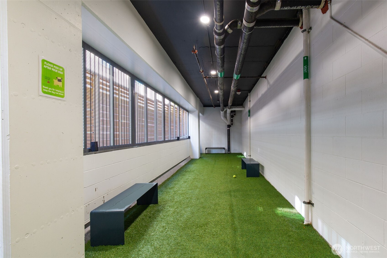
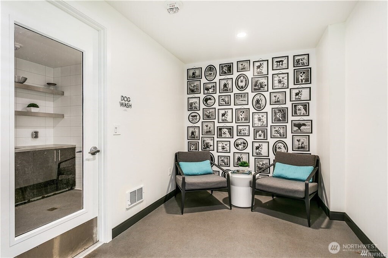
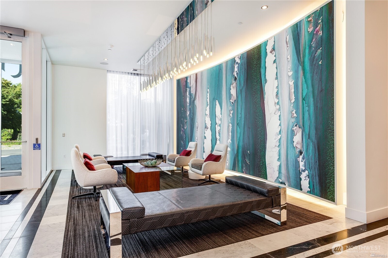
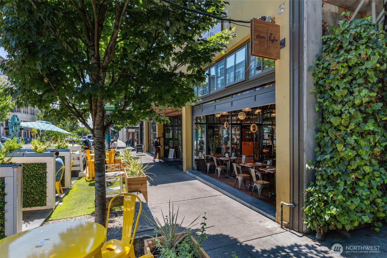
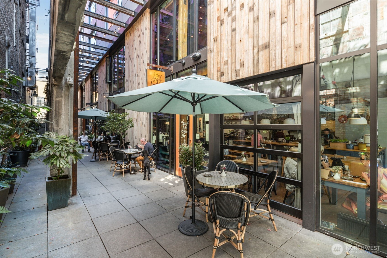
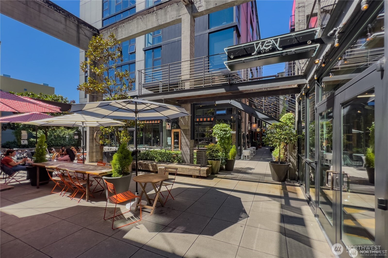
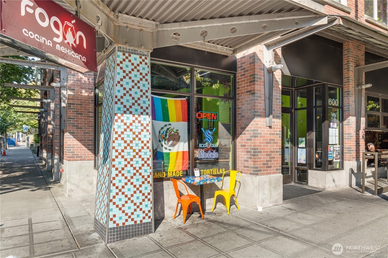
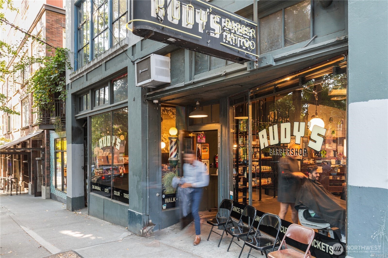
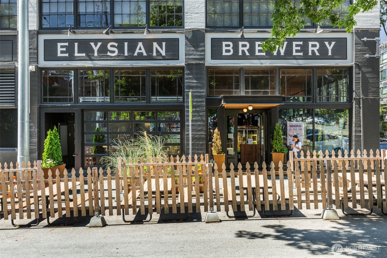
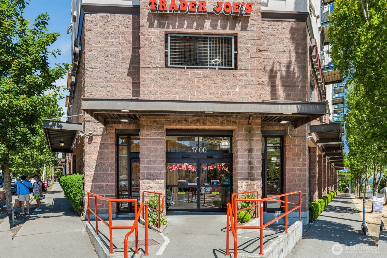
Some homes make you work for the lifestyle. This one hands it to you. Welcome to Luma, First Hill's most amenity-rich luxury condominium, where high-end finishes, resort-like amenities, and an unbeatable location combine to deliver the kind of urban living most people only dream about. Inside Unit 202, every detail has been thoughtfully considered. Soaring 9+ ft ceilings and an open floor plan create a sense of space that feels far larger than the square footage suggests. At 720 square feet, this is one of the most efficient one-bedroom floor plans in the building. Central A/C keeps you comfortable year-round, while the modern kitchen is built for real living, featuring a gas range, sleek cabinetry, and bar seating perfect for casual mornings or hosting before a night out. The spa-inspired bathroom features Carrara marble countertops and a walk-in shower, complemented by a spacious custom walk-in closet that feels straight out of a boutique hotel. Enjoy panoramic views of the Space Needle, Lake Union, and the Seattle skyline from the rooftop terrace. Soak in the jetted hot tub, gather around the outdoor fireplace, or host a private dinner in the chef's kitchen and dining room. The fitness center, pet lounge, and EV charging stations handle everything else. Steps from Seattle's best restaurants, cafes, bars, and boutiques, with quick access to I-5 and I-90. Capitol Hill, South Lake Union, and downtown are all within minutes.

1
bed

1
bath

720 Sq.Ft. LIVING AREA

Rocky Flowers

Rocky Flowers

Features & Amenities

Interior

  • total bedrooms1
  • Total bathroom1
  • three quarter bathroom1
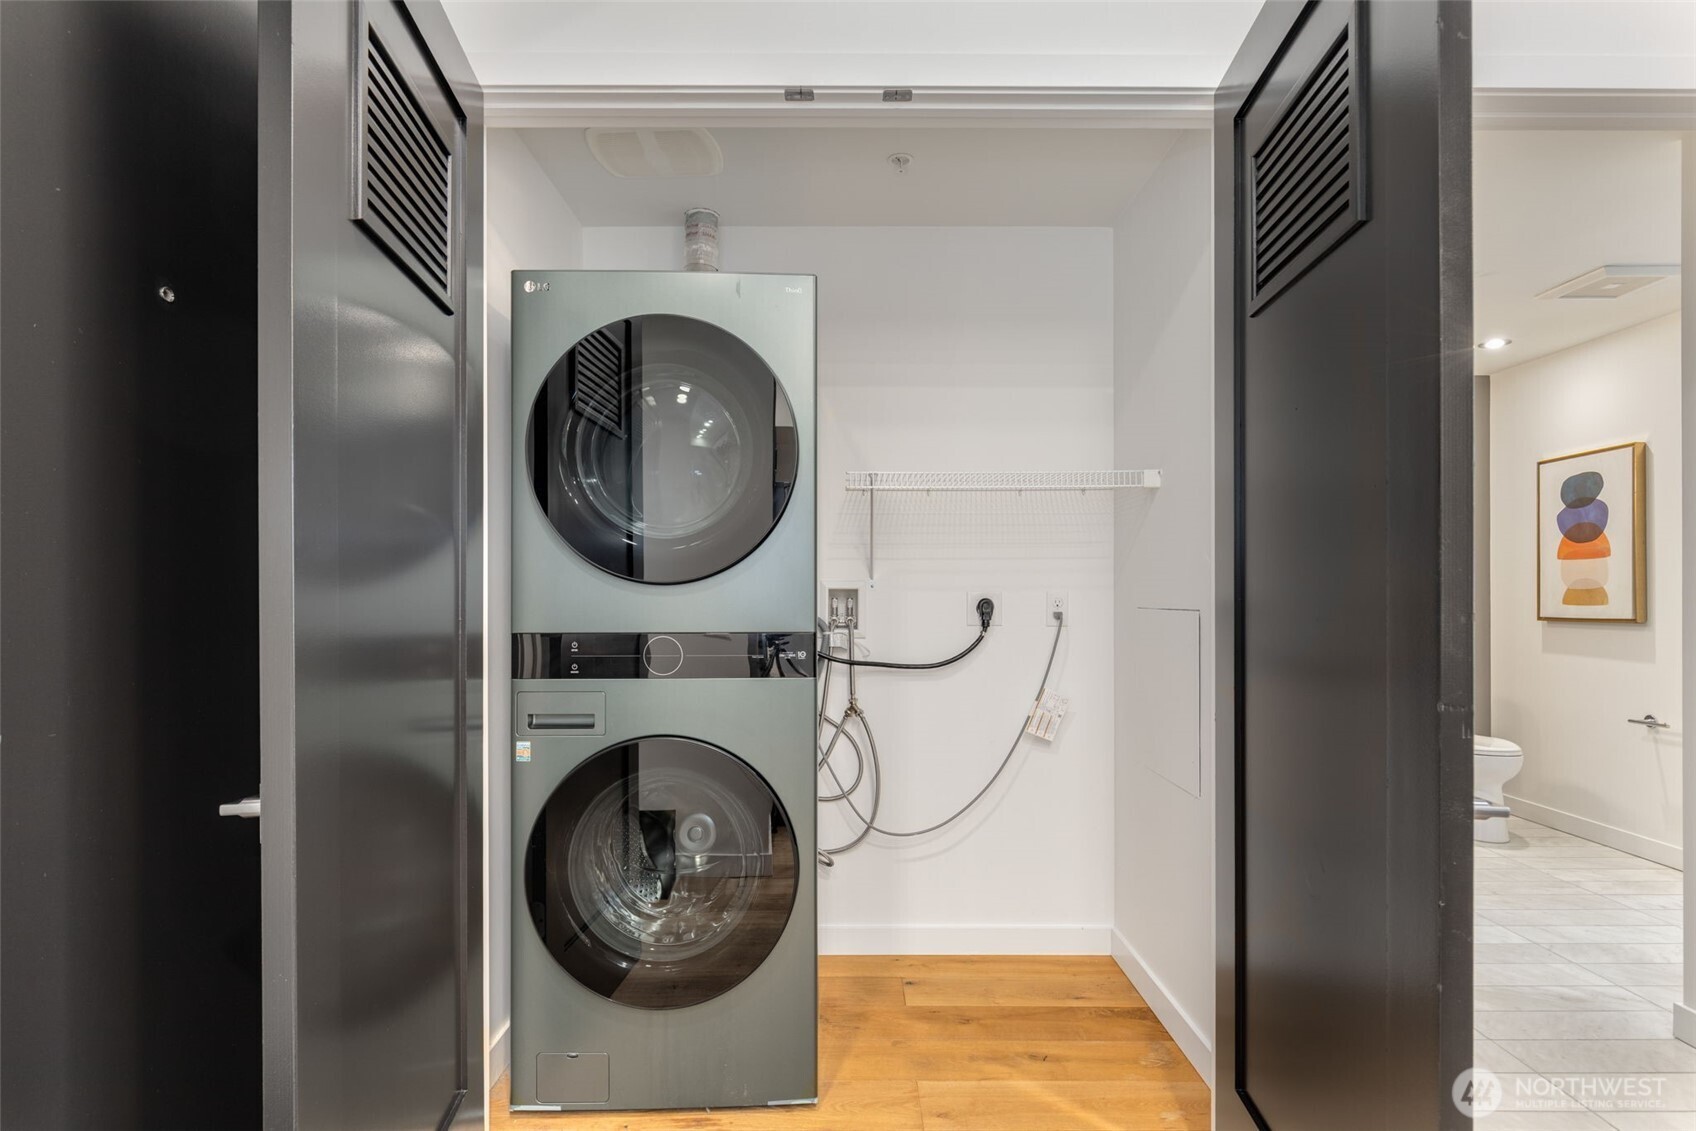
  • Laundry room Electric Dryer Hookup, Washer Hookup
  • Flooring Ceramic Tile, Engineered Hardwood, Carpet
  • APPLIANCES Dishwasher, Disposal, Dryer, Microwave, Refrigerator, Stove(s)/Range(s), Washer
  • other interior Features Cooking-Gas, Dryer-Electric, Insulated Windows, Primary Bathroom, Sprinkler System, Walk-In Closet(s), Washer, Water Heater

Area & Lot

  • Status Sold
  • Date Sold September 1, 2026
  • Living Area720 Sq.Ft.
  • Total Area720 Sq.Ft.
  • MLS® ID2535277
  • TypeCondo
  • YEAR BUILT2016
  • NeighborhoodSeattle
  • Architecture StylesModern
  • View DescriptionCity, Lake, Mountains, Partial, Sound, Territorial
  • School DistrictSeattle

Exterior

  • STORIES24
  • roofFlat
  • lot featuresCorner Lot, Curbs, Paved, Sidewalk
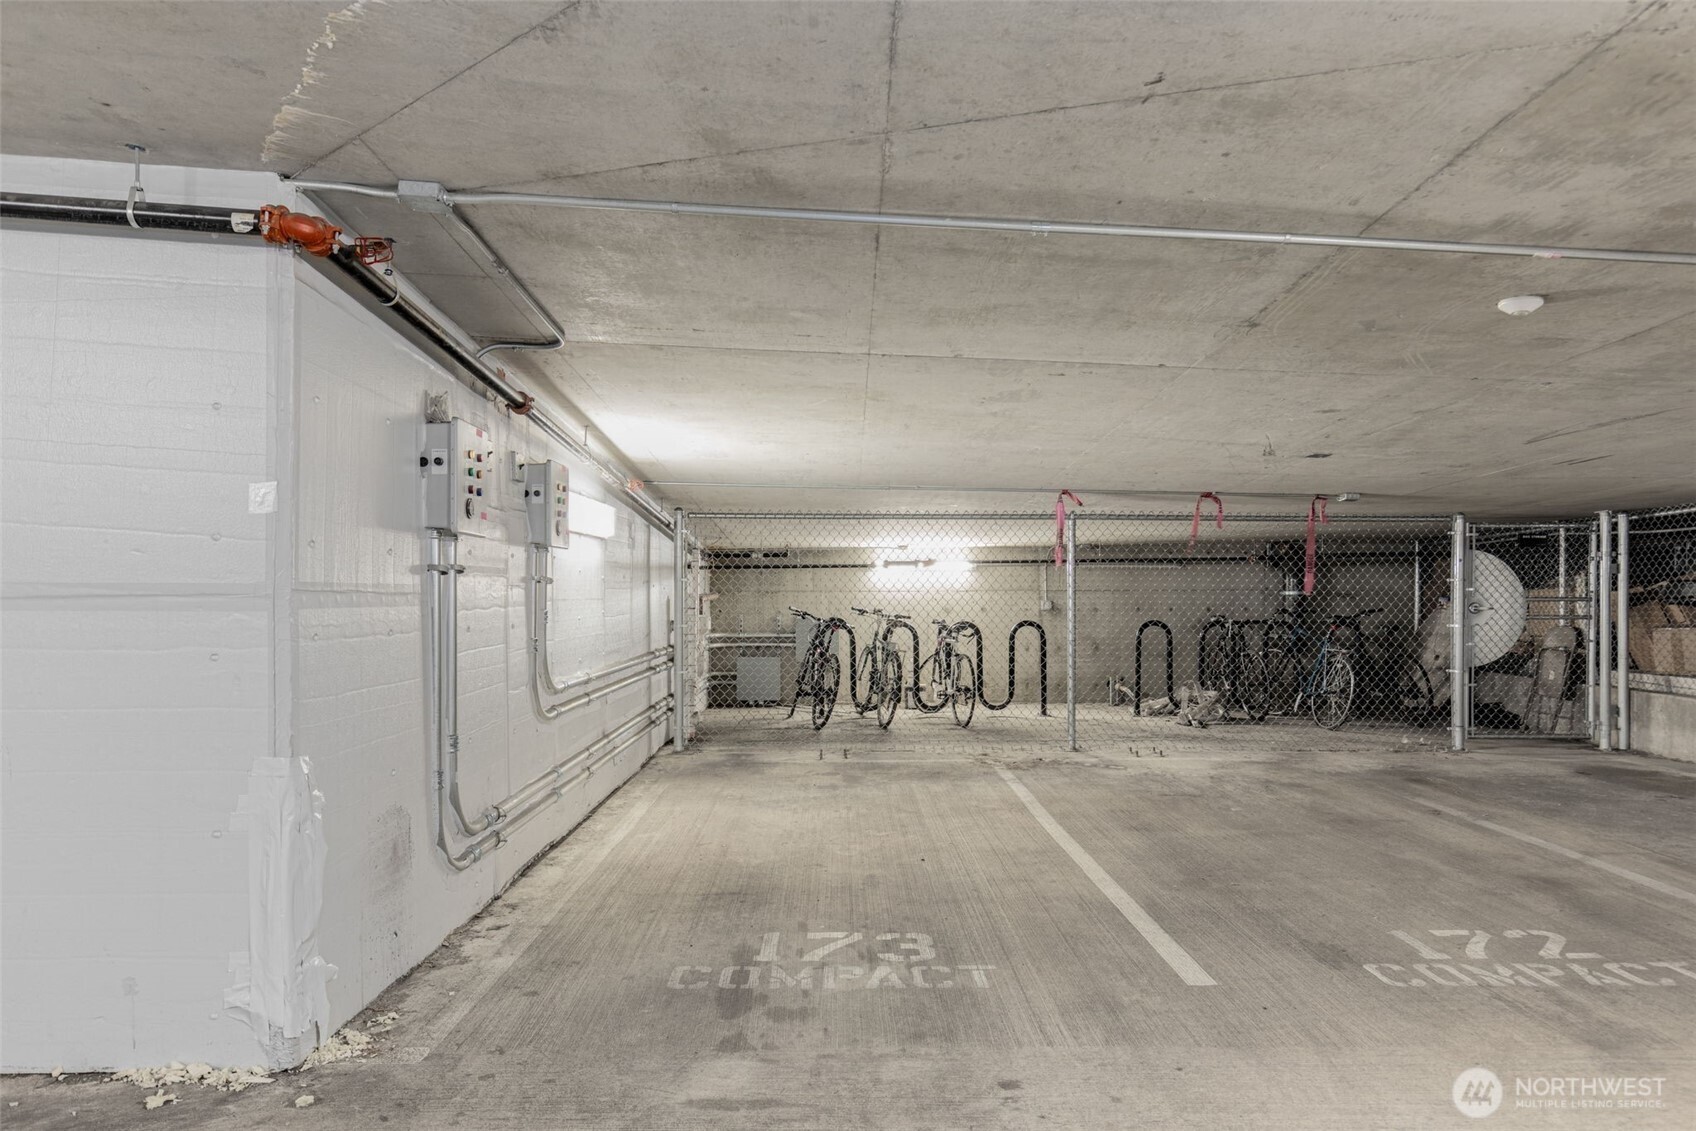
  • parkingCommon Garage
  • HEAT TYPE90 High Efficiency, Heat Pump
  • AIR CONDITIONING90 High Efficiency, Central Air, Heat Pump
  • security FeaturesSecurity Service
  • other exterior FeaturesCement/Concrete

Financial

  • Sales Price$427,000
  • Real Estate Tax $2,513/yr
  • HOA $799/mo
View Virtual Tour

Seattle

Explore

Work With Rocky

We all deserve the opportunity to own a home. No matter your budget, I'm giving you my best. Give me a call and let's get you into your home.

Follow Me on Instagram