Leave a Message

Thank you for your message. I will be in touch with you shortly.

4809 Delridge Way SW Unit: A
SEE ALL PHOTOS
4809 Delridge Way SW Unit: A
Provided by NWMLS, Listed by Coldwell Banker Bain
For Sale

4809 Delridge Way SW Unit: A

4809 Delridge Way SW Unit: A, Seattle, WA 98106

$640,000
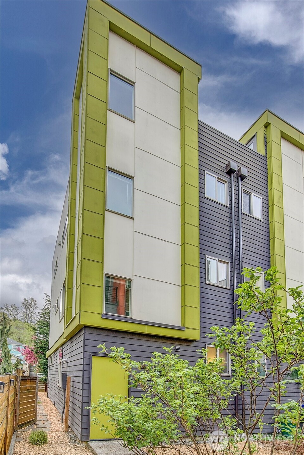
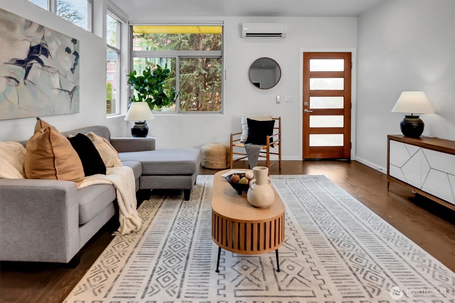
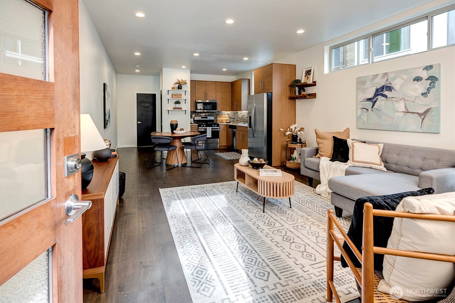
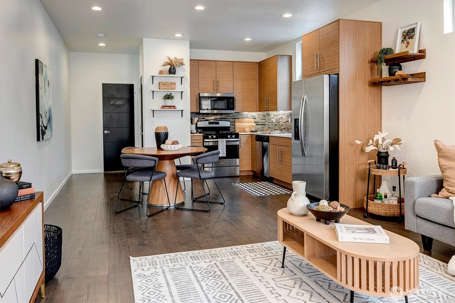
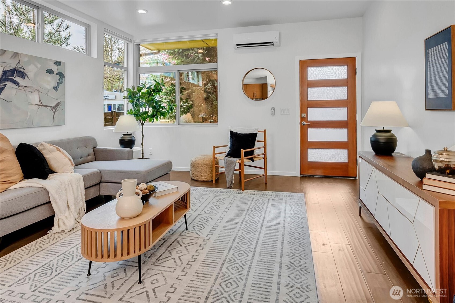
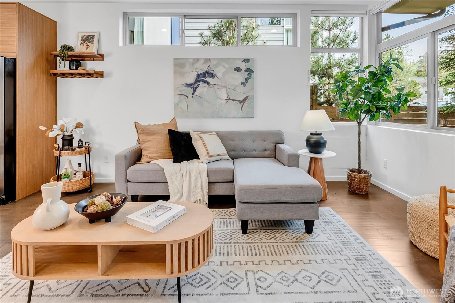
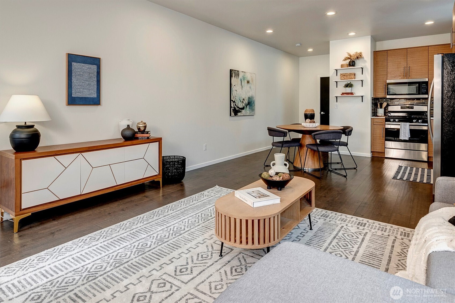
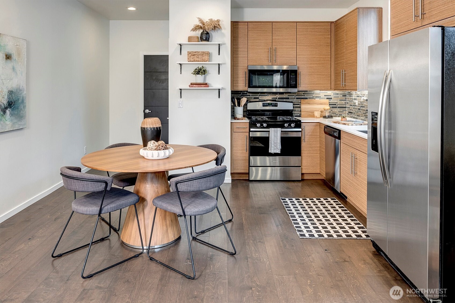
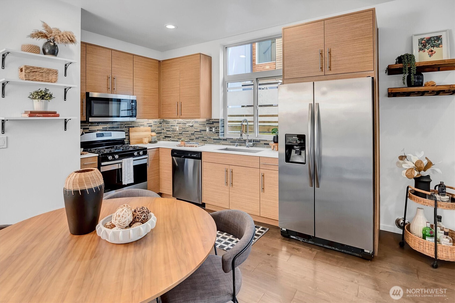
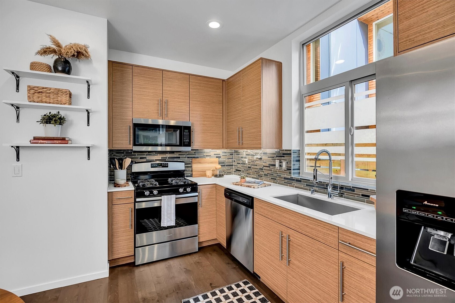
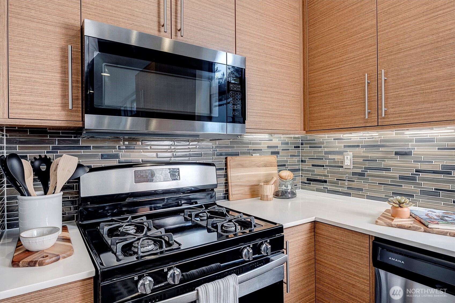
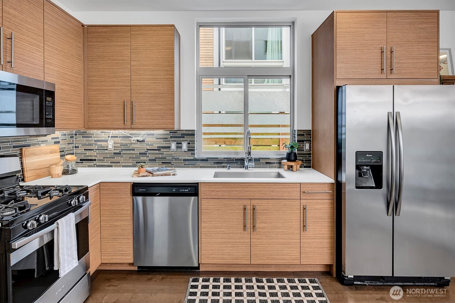
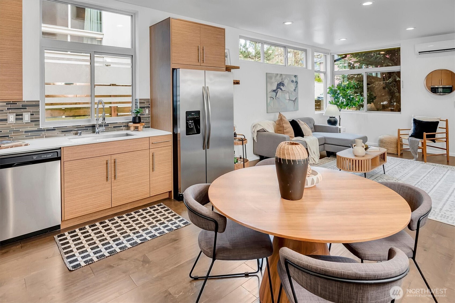
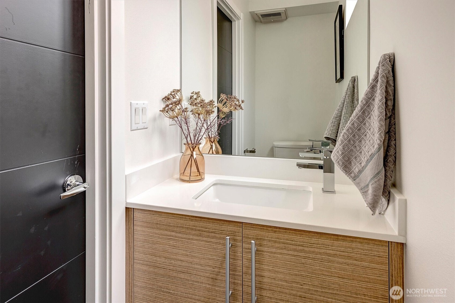
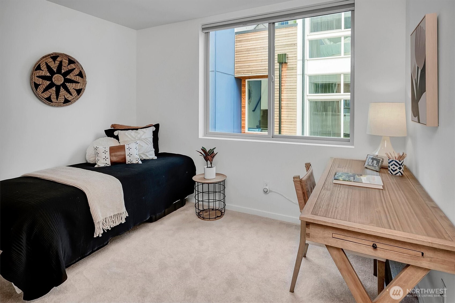
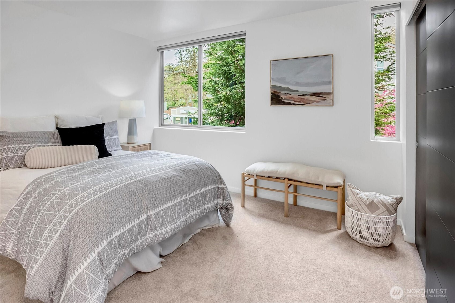
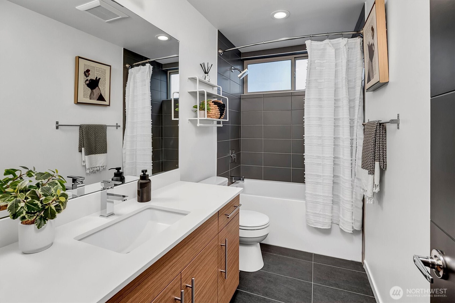
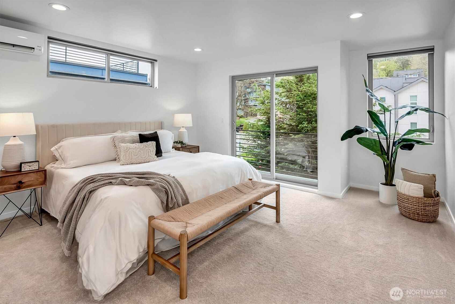
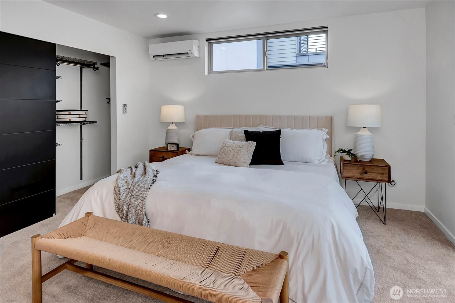
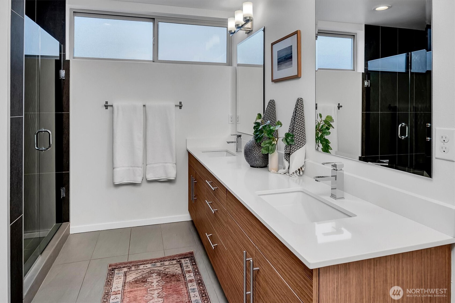
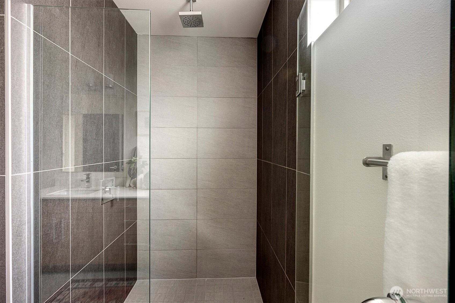
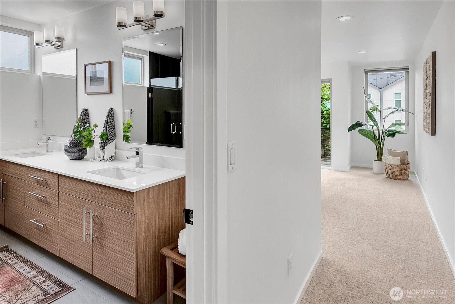
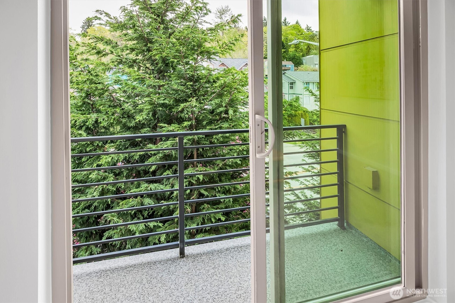
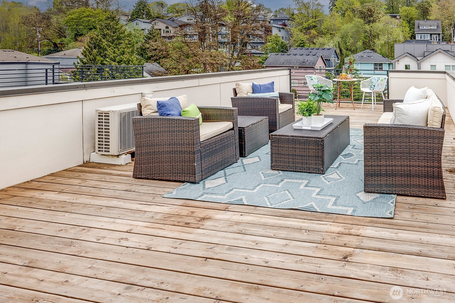
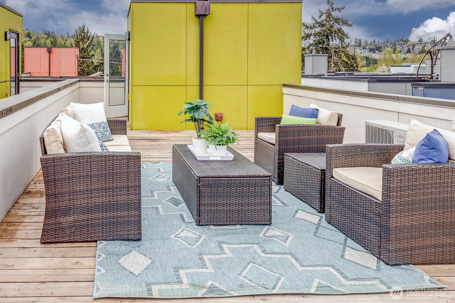
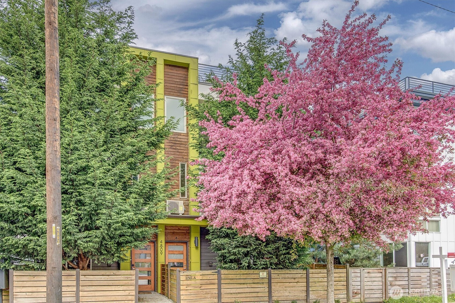
Experience modern, low maintenance living in this Four Star Built Green townhome, ideally located in West Seattle's Delridge neighborhood just minutes from Downtown Seattle. Enjoy easy access to RapidRide, neighborhood parks, local restaurants, coffee shops, and everyday conveniences. Spanning more than 1,500 square feet across three levels, this home offers an ideal balance of style, functionality, and energy efficiency. The open main floor is designed for both everyday living and entertaining, featuring soaring ceilings, engineered hardwood floors, oversized windows, and a spacious great room filled with natural light. The contemporary kitchen is equipped with stainless steel appliances, designer finishes, a gas range, and ample workspace for preparing meals or gathering with friends. A powder room adds convenience on the main level. Two generously sized bedrooms occupy the second floor, providing flexible space for guests, a home office, or hobbies. The entire upper level is devoted to a spacious primary retreat complete with a double vanity, walk in shower, and room for a sitting area or additional furnishings. Above it all, the private rooftop deck offers territorial and harbor views, generous entertaining space, and a gas hookup for outdoor grilling. Built Green certification, mini split heating and cooling, an on demand water heater, and a high performance building envelope provide year round comfort and efficiency. Dedicated off street parking and no HOA dues!

3
beds

3
baths

1,507 Sq.Ft. LIVING AREA

1,160 Sq.Ft. lot

Rocky Flowers

Rocky Flowers

Features & Amenities

Interior

  • total bedrooms3
  • Total bathrooms3
  • full bathroom1
  • three quarter bathroom1
  • half bathroom1
  • Flooring Ceramic Tile, Engineered Hardwood, Carpet
  • APPLIANCES Dishwasher, Disposal, Dryer, Microwave, Refrigerator, Stove(s)/Range(s), Washer
  • other interior Features Bath Off Primary, Dbl Pane/Storm Window, Water Heater

Area & Lot

  • Status For Sale
  • Living Area1,507 Sq.Ft.
  • Total Area1,507 Sq.Ft.
  • Lot Area1,160 Sq.Ft.
  • MLS® ID2555611
  • TypeResidential
  • YEAR BUILT2017
  • NeighborhoodWest Seattle
  • Architecture StylesContemporary
  • View DescriptionBay, Territorial
  • Elementary SchoolBuyer To Verify
  • Middle SchoolBuyer To Verify
  • High SchoolBuyer To Verify
  • School DistrictSeattle

Exterior

  • water SourcePublic
  • roofFlat
  • lot featuresAlley, Curbs, Paved, Sidewalk
  • parkingOff Street
  • HEAT TYPEDuctless
  • AIR CONDITIONINGDuctless
  • sewerSewer Connected
  • SubstructureSlab
  • security FeaturesFully Fenced
  • other exterior FeaturesCement Planked, Wood Products

Financial

  • Sales Price$640,000
  • Real Estate Tax $6,507/yr
image

Schedule a Showing

I would love to show you thisbeautiful property. Please select your preferred date and time below. I will be in touch shortly to confirm your appointment.

Schedule a Showing

I would love to show you thisbeautiful property. Please select your preferred date and time below. I will be in touch shortly to confirm your appointment.

Thank you for your interest in 4809 Delridge Way SW Unit: A, Seattle, WA 98106. We are reviewing your request and will be in touch shortly!

Mortgage Calculator

Estimate your monthly mortgage payment, including the principal and interest, property taxes, and HOA. Adjust the values to generate a more accurate rate.

All estimates are provided for informational purposes only. Actual amounts may vary.
$0,000 Your Payment 20 15 65
$0,000 Your Payment

West Seattle

Explore

Work With Rocky

We all deserve the opportunity to own a home. No matter your budget, I'm giving you my best. Give me a call and let's get you into your home.

Follow Me on Instagram